
- occupants 6
-
2 Double beds
1 Sofa bed double
3 - 3 Bedrooms 3
-
2 bathrooms
1 toilet/half bathroom 3 - 80 m² 80 m²
- Wi-Fi Wi-Fi
House with a private swimming pool, nestled amongst pine trees and the ocean
Lacanau - House
Availability and prices
Accommodation
Description
A PEACEFUL HOUSE, SURROUNDED BY PINE TREES
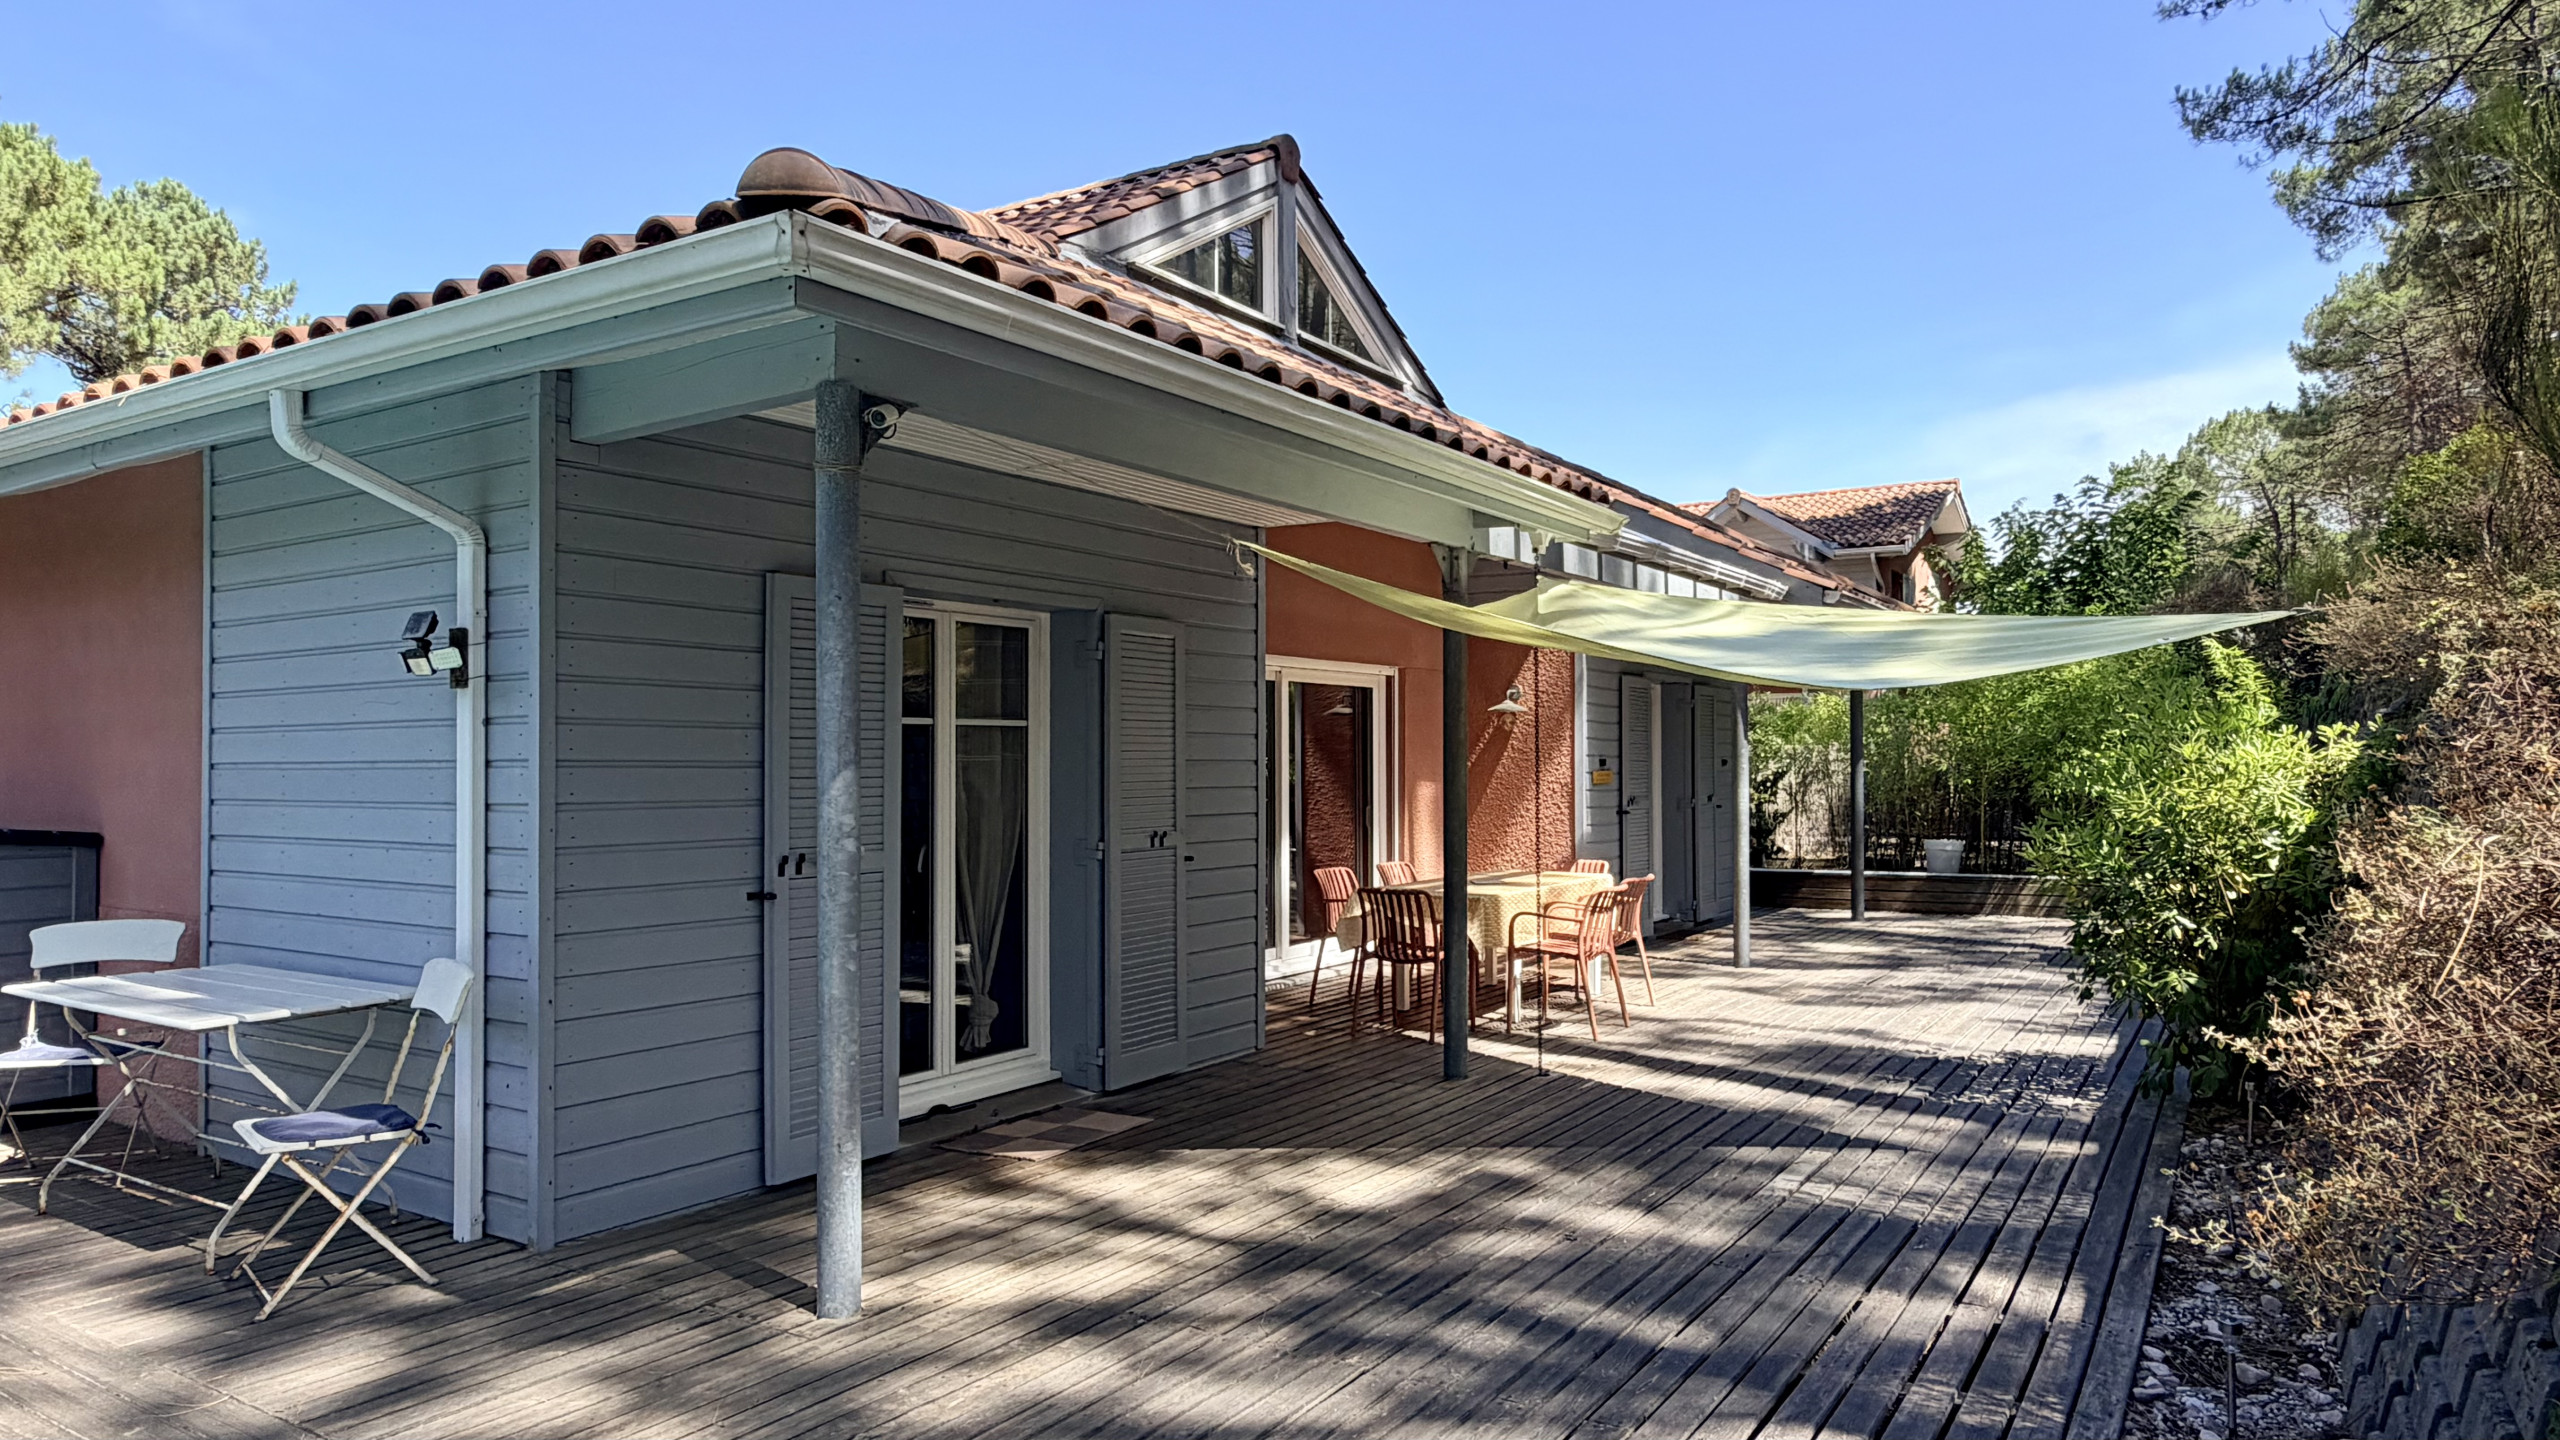
Located in the southern area of Lacanau-Océan, this house offers a peaceful setting in the heart of the forest, with no overlooking neighbours. It can accommodate up to 6 travellers and is particularly suitable for families or stays with friends.
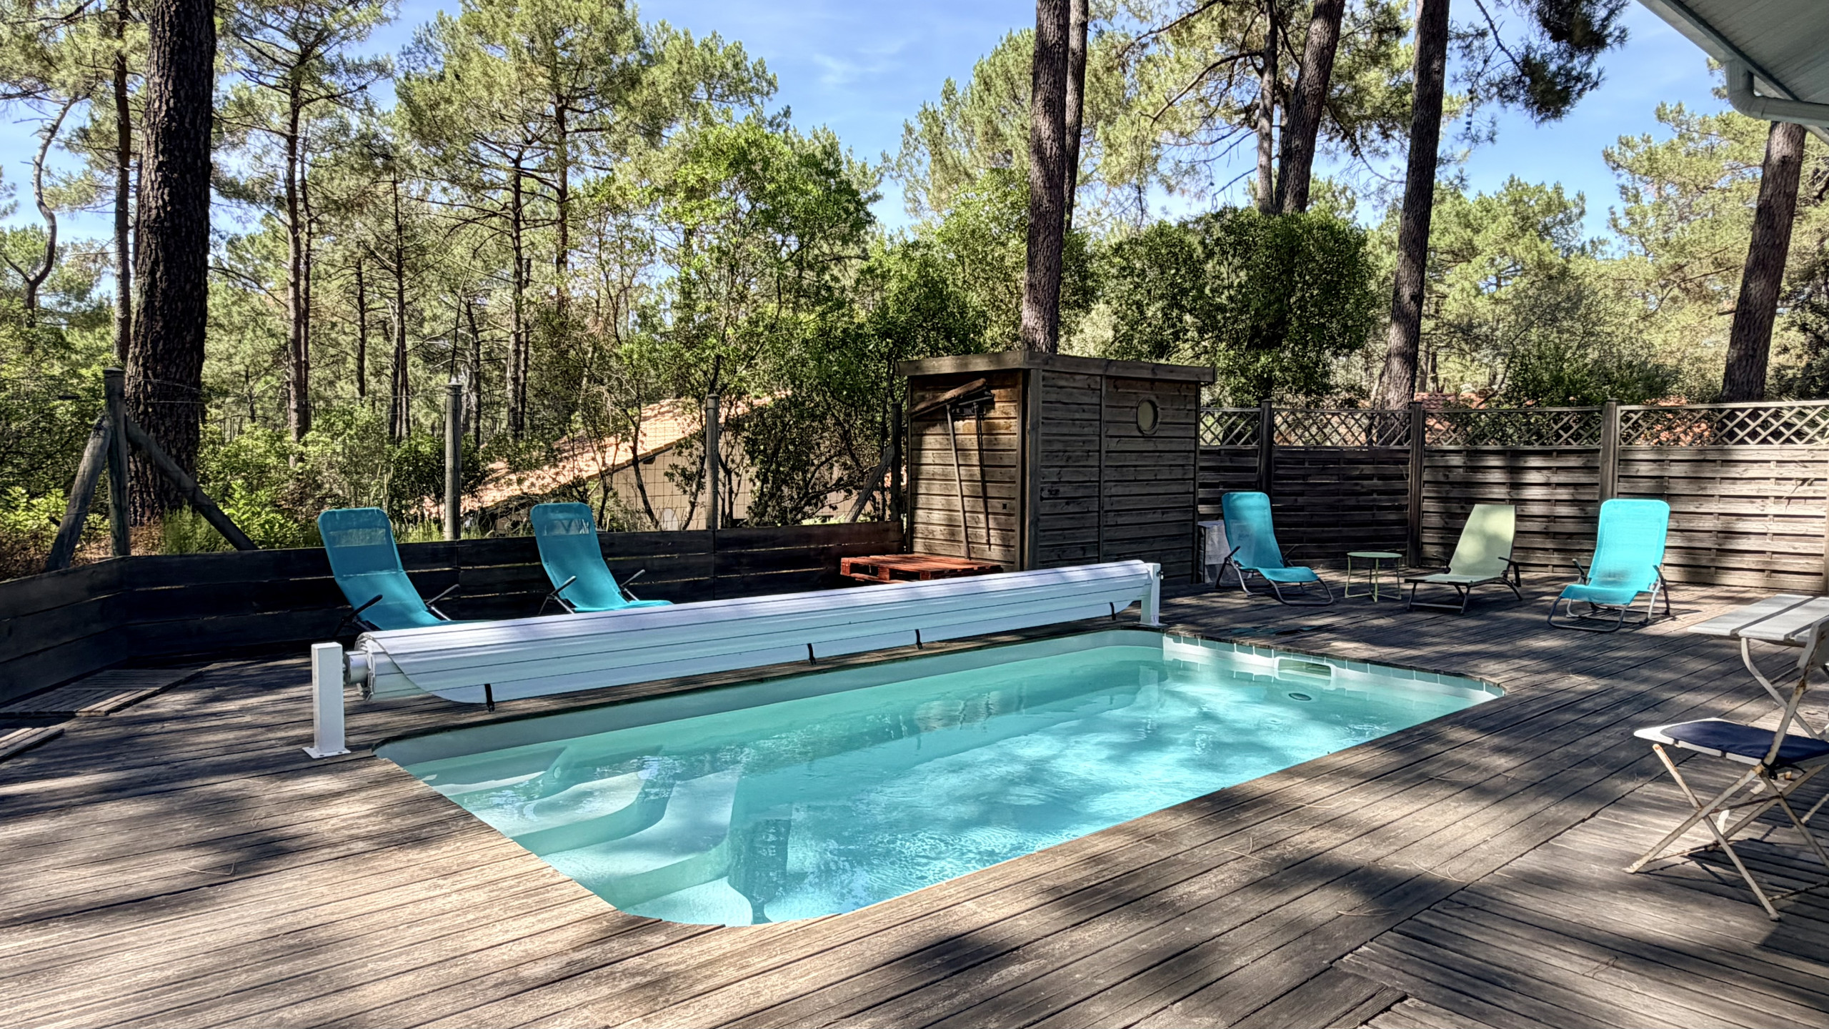
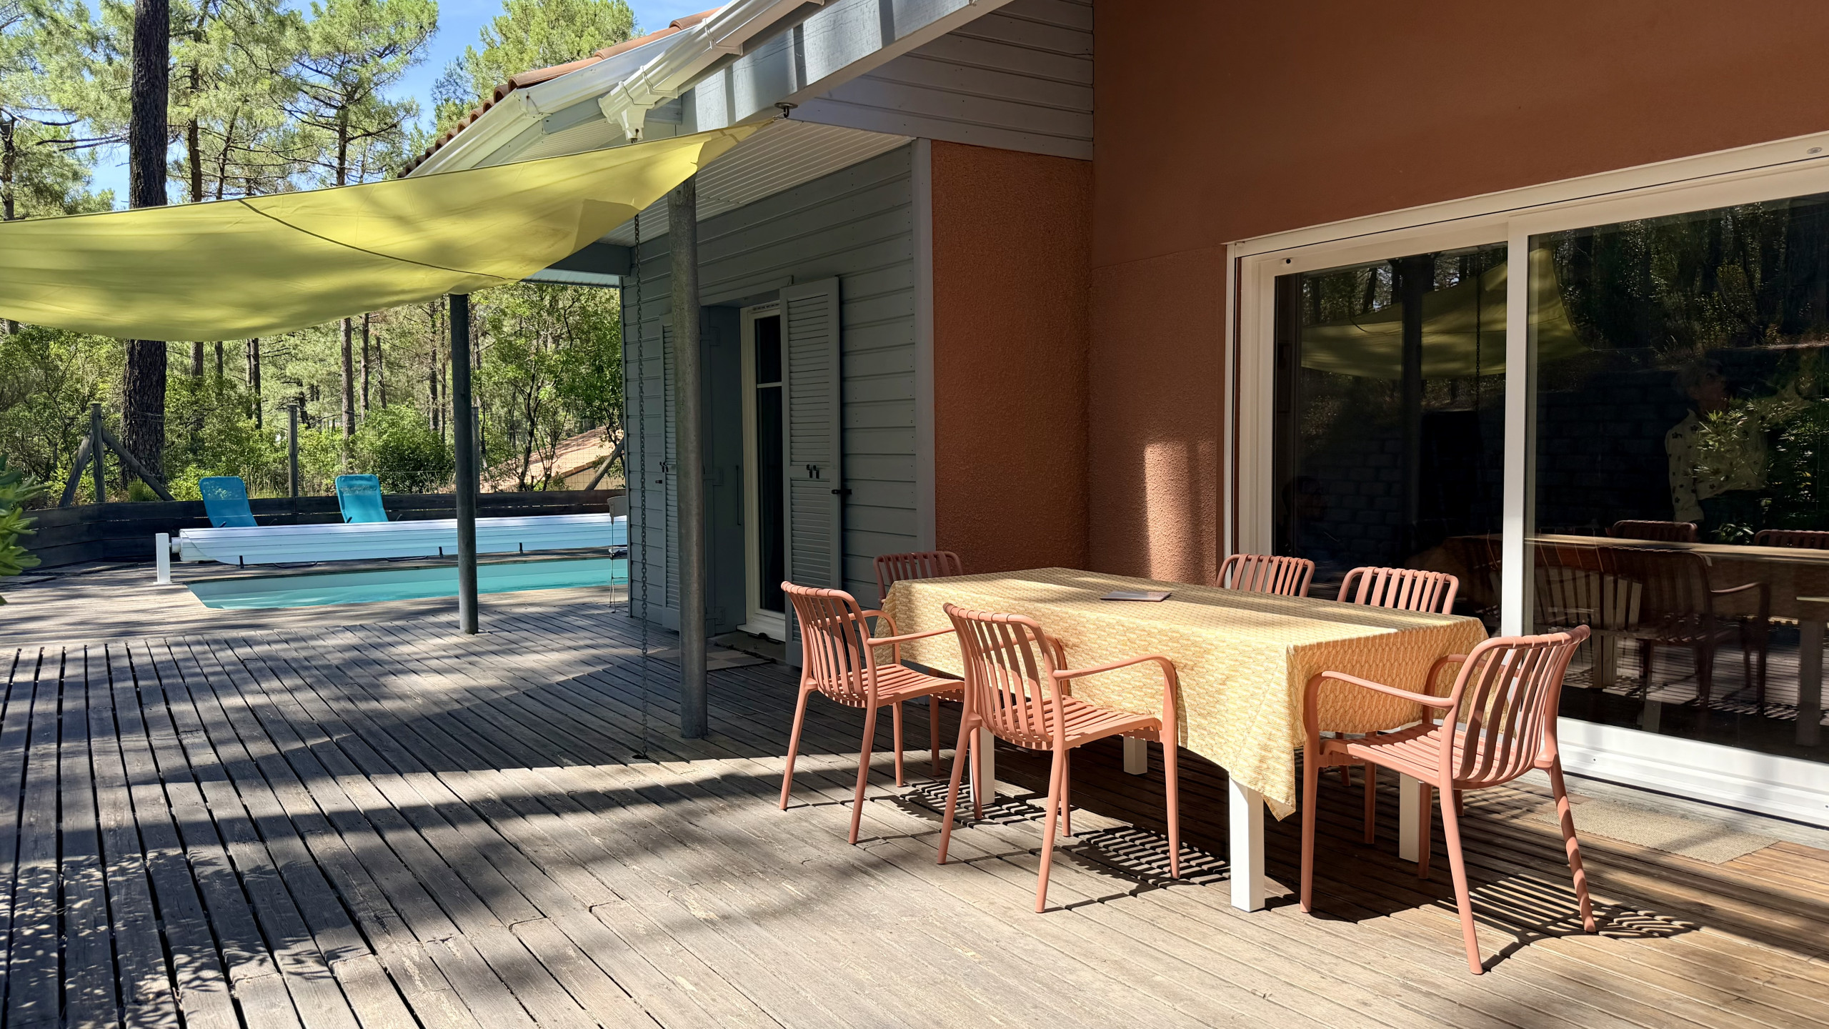
Its private swimming pool, large wooden terrace and various outdoor spaces allow you to make the most of fine weather, whilst remaining close to the beaches, the centre of Lacanau-Océan and cycle paths.
SWIMMING POOL AND TERRACE FACING THE FOREST
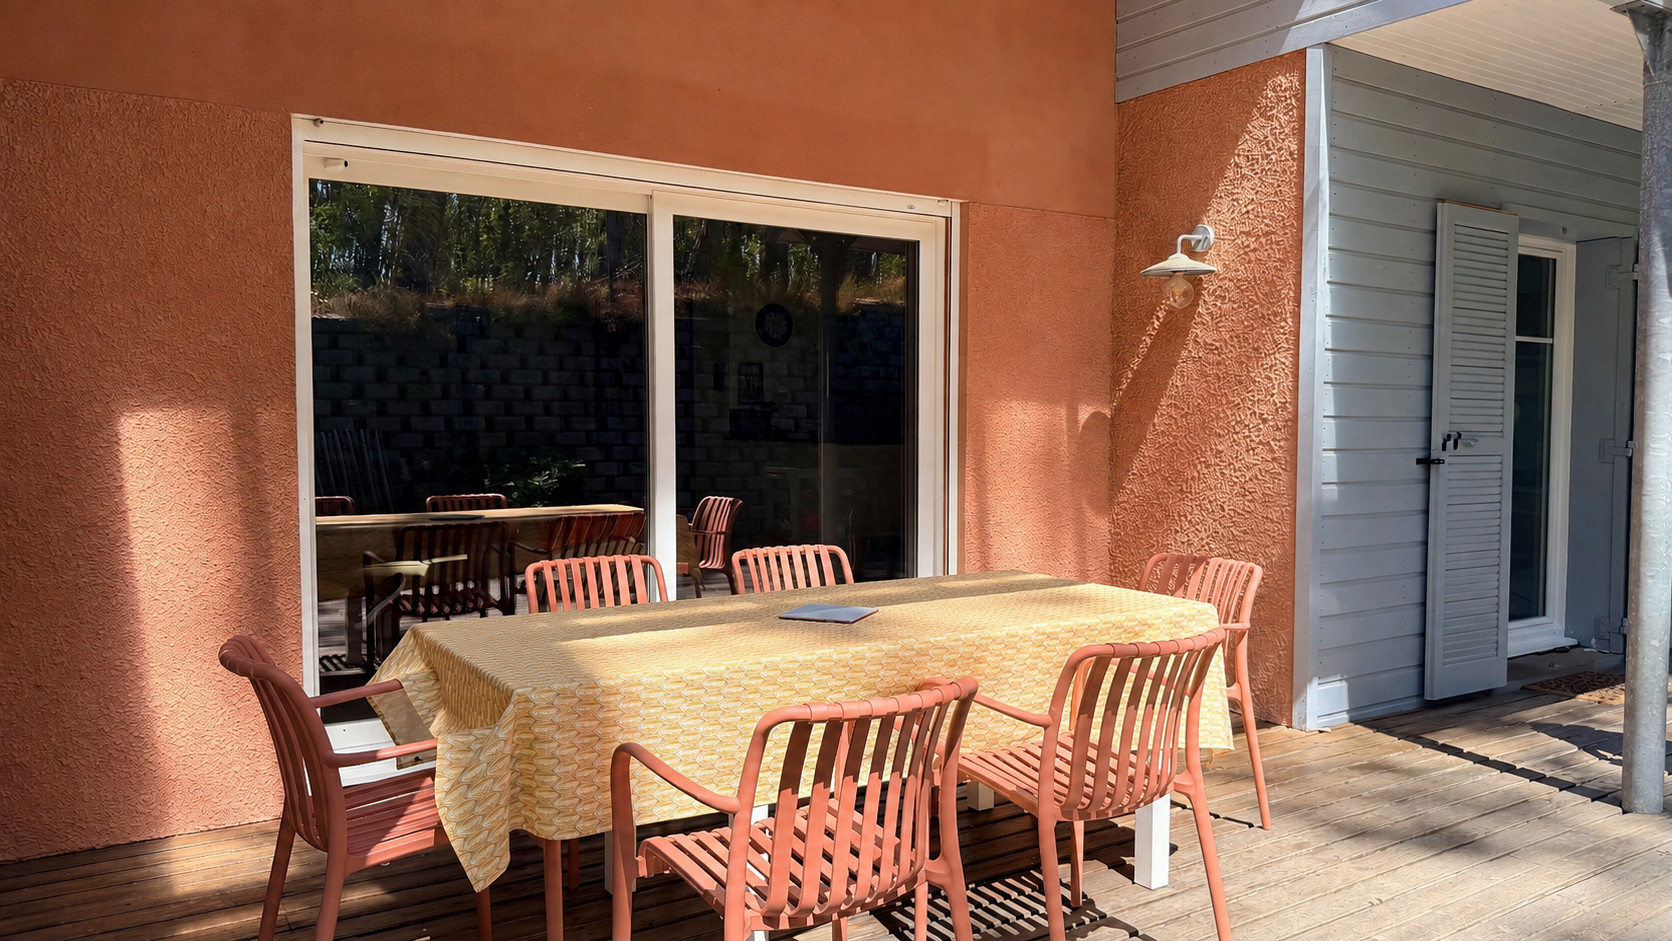
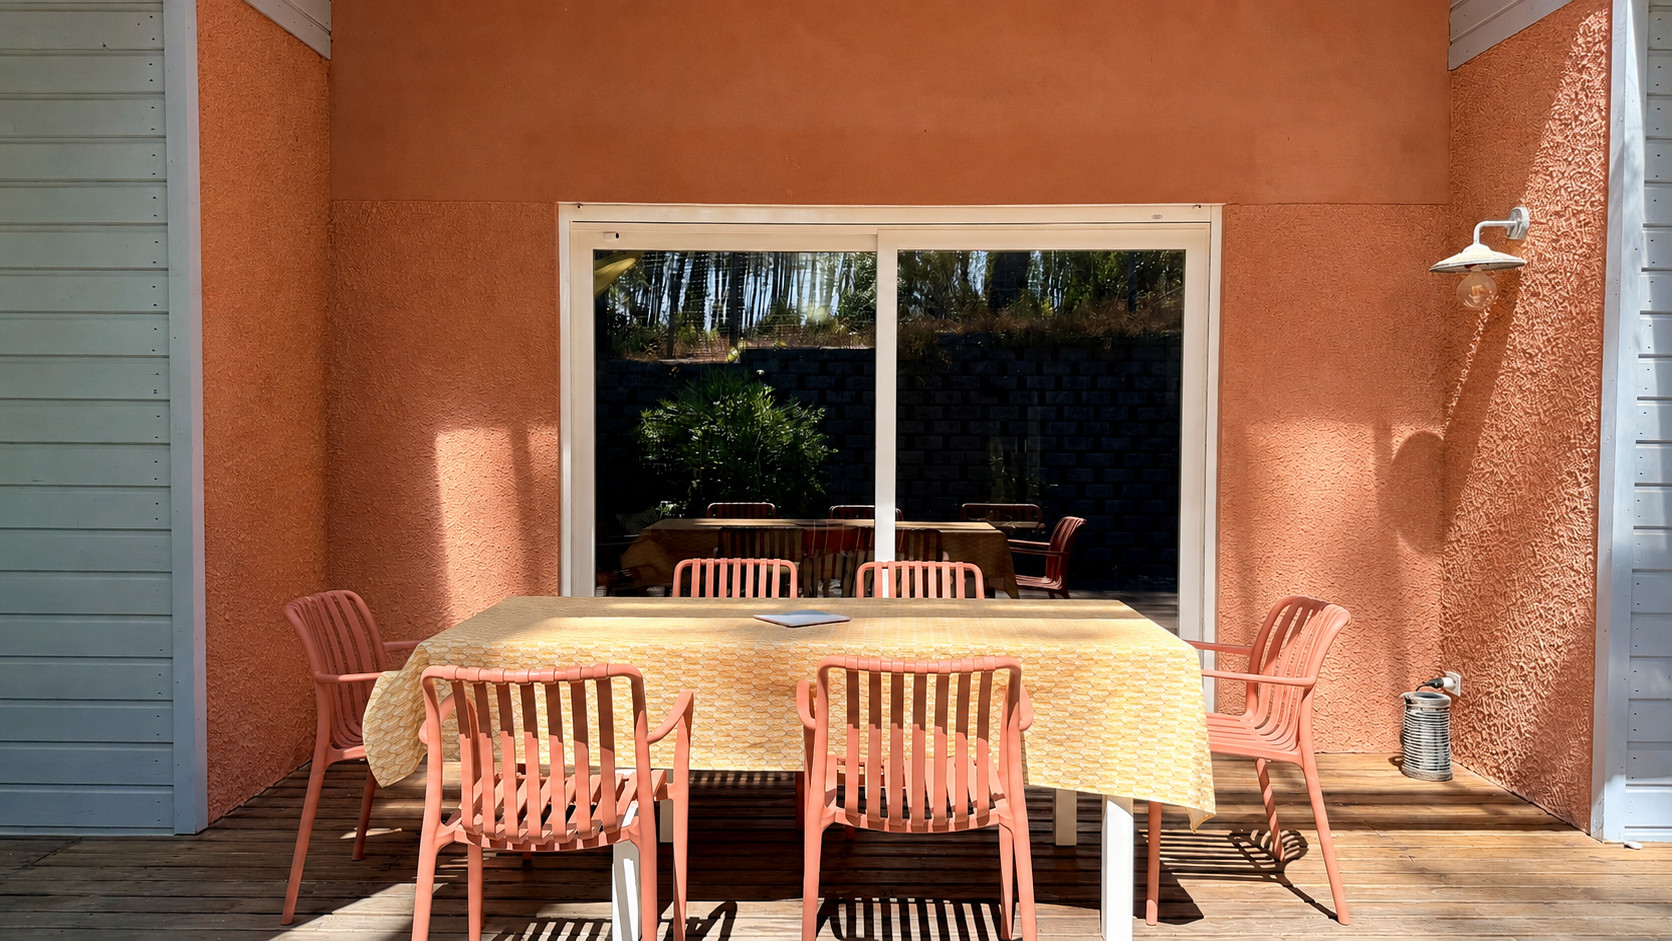
The terrace is one of the main assets of the house. It includes a covered section with a large dining table, as well as several spaces to relax in the sun or shade.
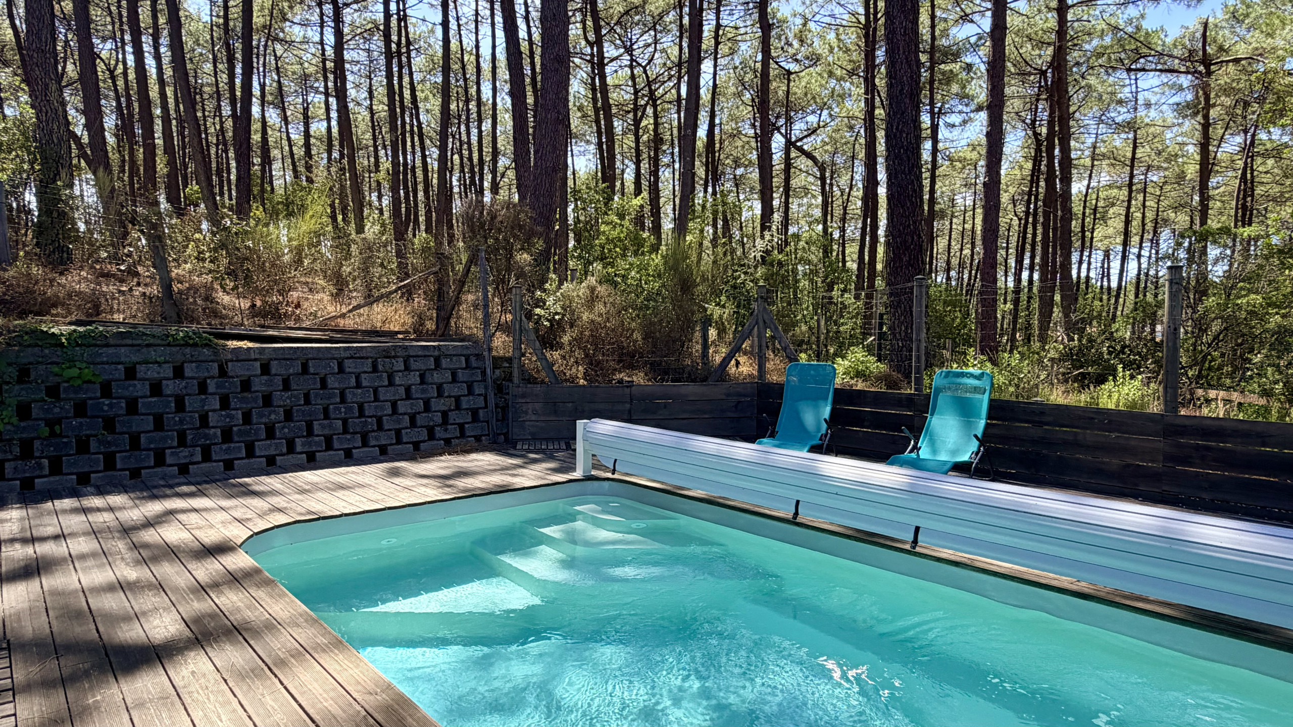
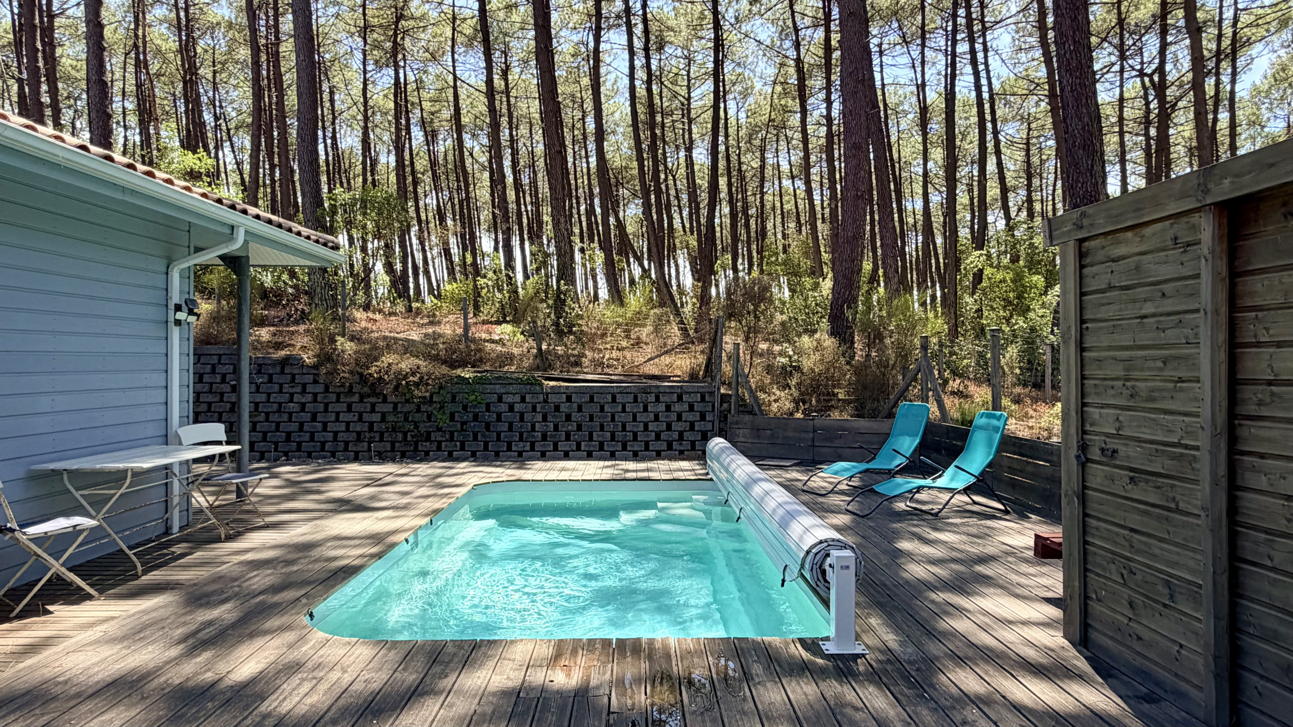
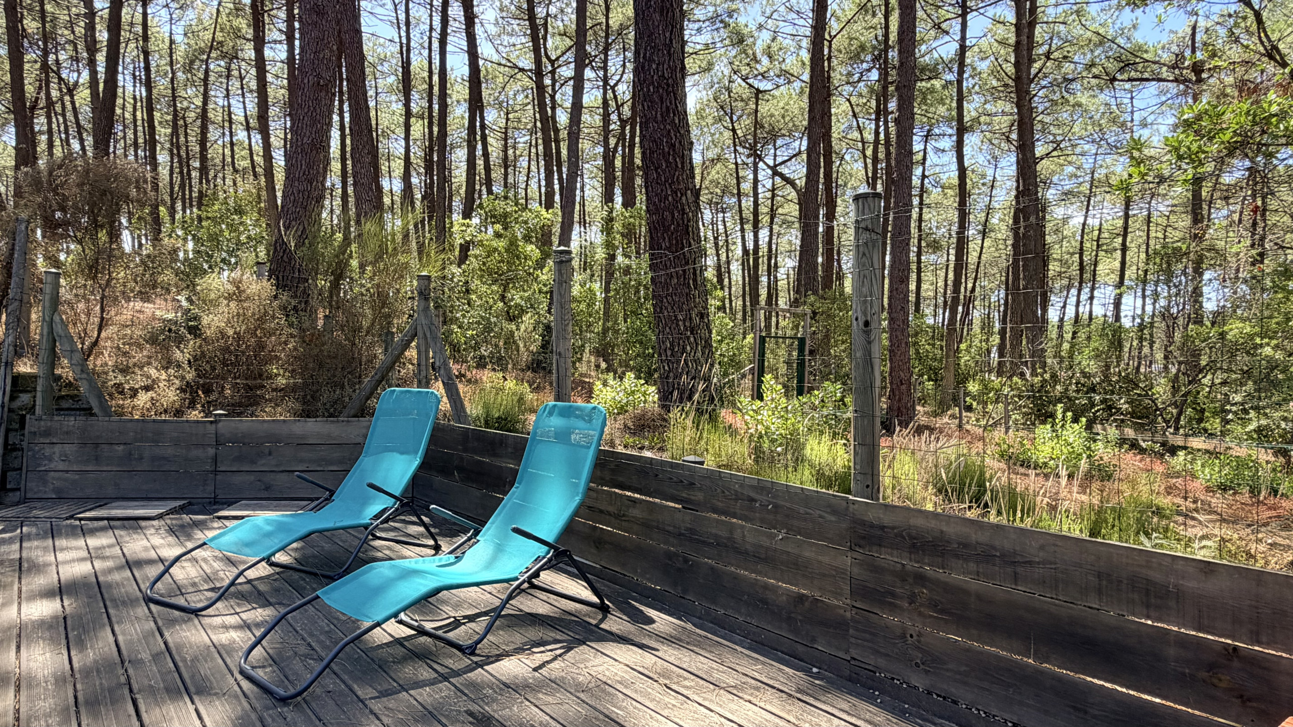
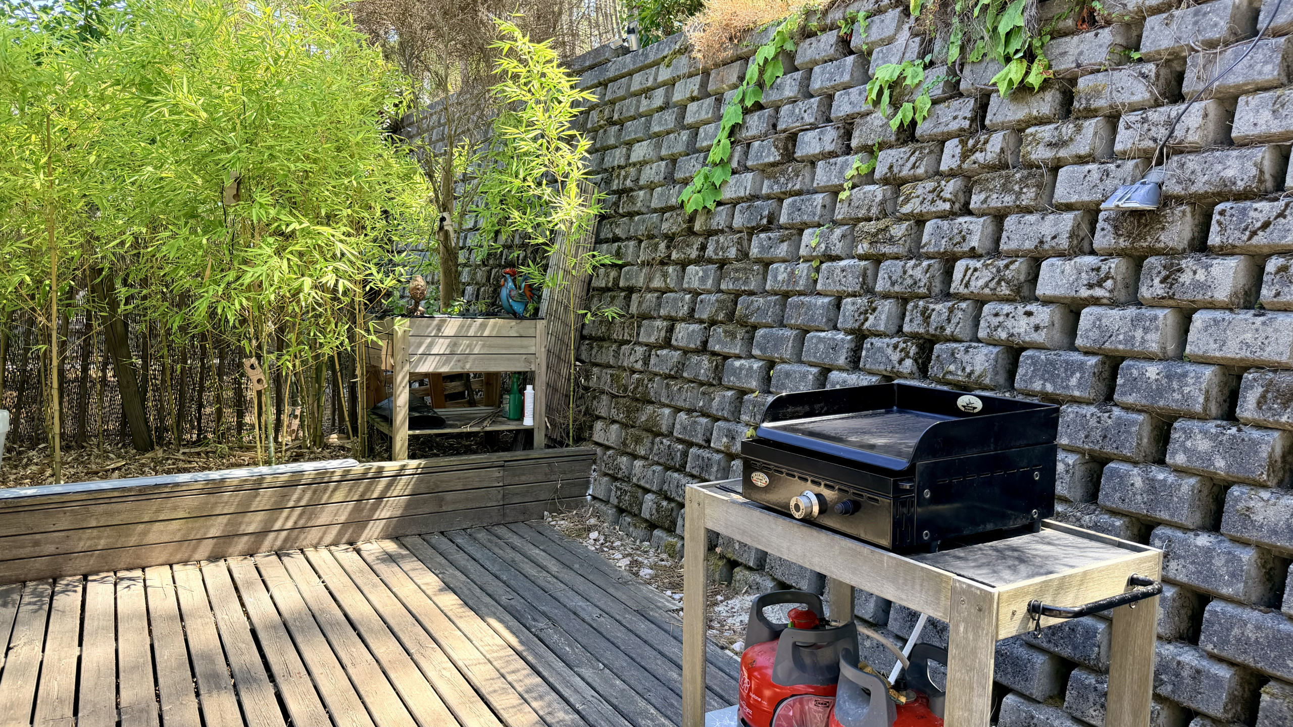
The private swimming pool is equipped with a sliding cover and bordered by a wooden terrace with sun loungers. A gas plancha and a ping-pong table complete the outdoor facilities.
The absence of overlooking neighbours and the direct view of the pine trees create a particularly calm and restful atmosphere.
A SPACIOUS AND WELCOMING LIVING AREA
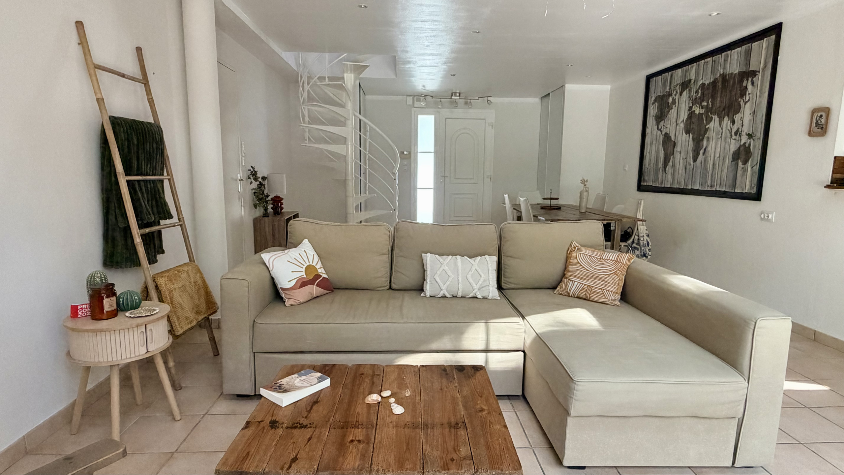
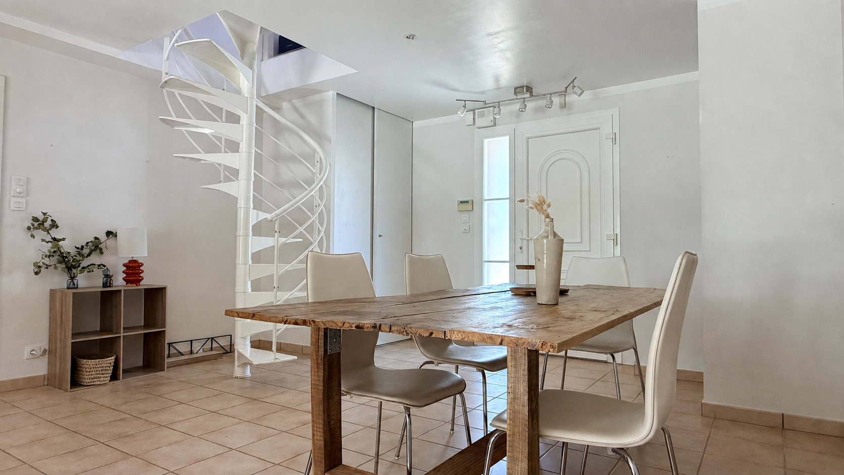
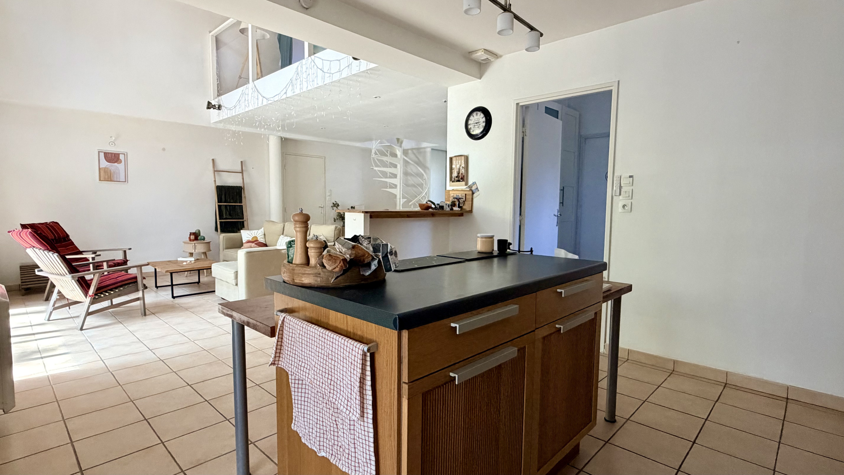
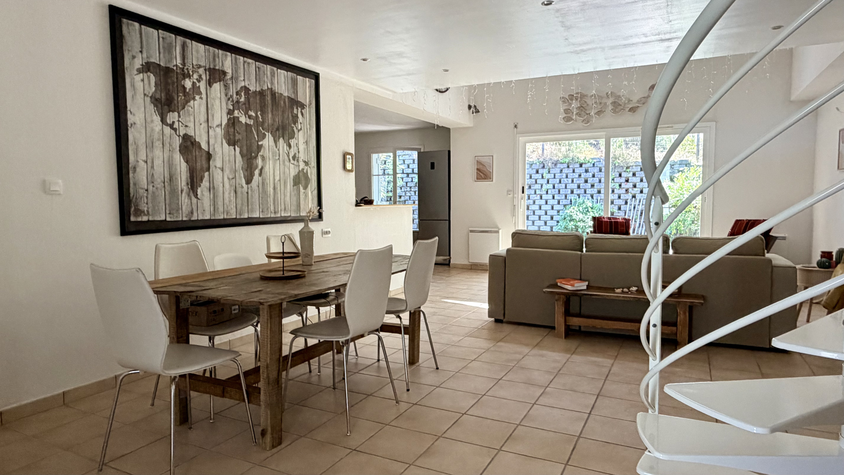
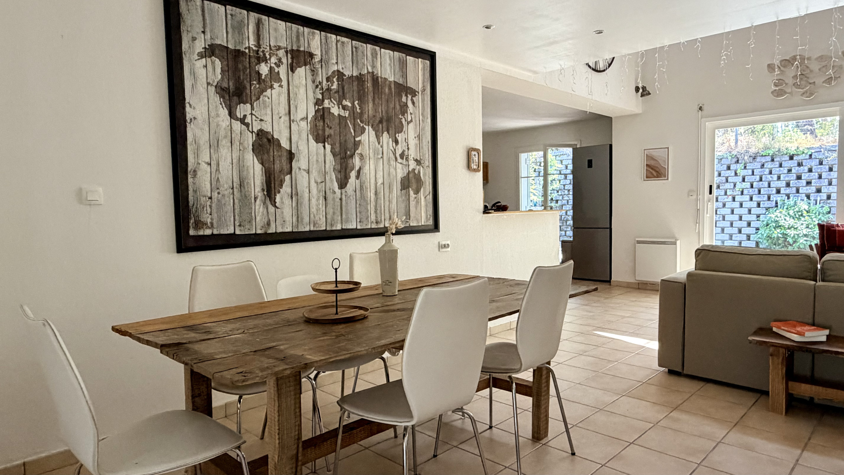
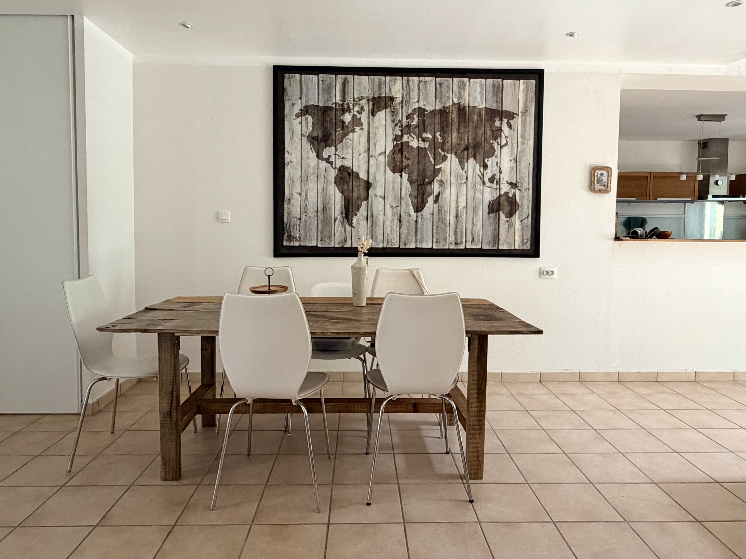
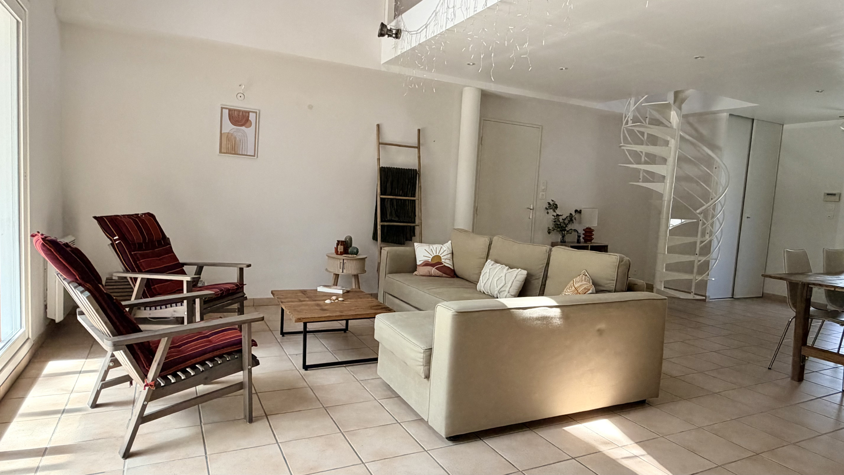
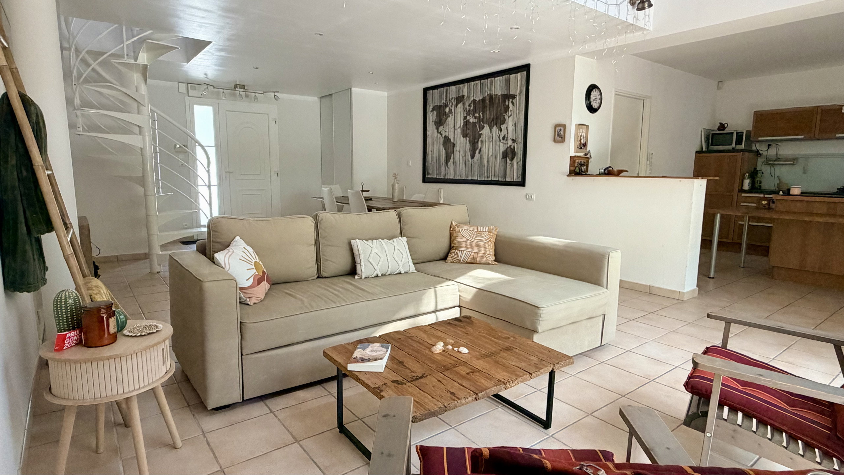
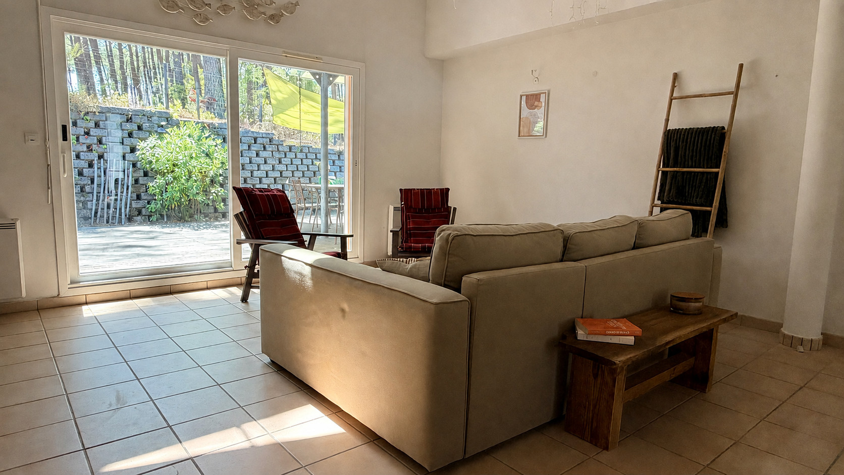
The ground floor is organised around a large bright living space combining the lounge and dining area.
The lounge has a comfortable sofa and several armchairs, whilst the large table makes it easy to share meals. The large windows provide direct access to the terrace and pleasantly extend the living spaces towards the outside.
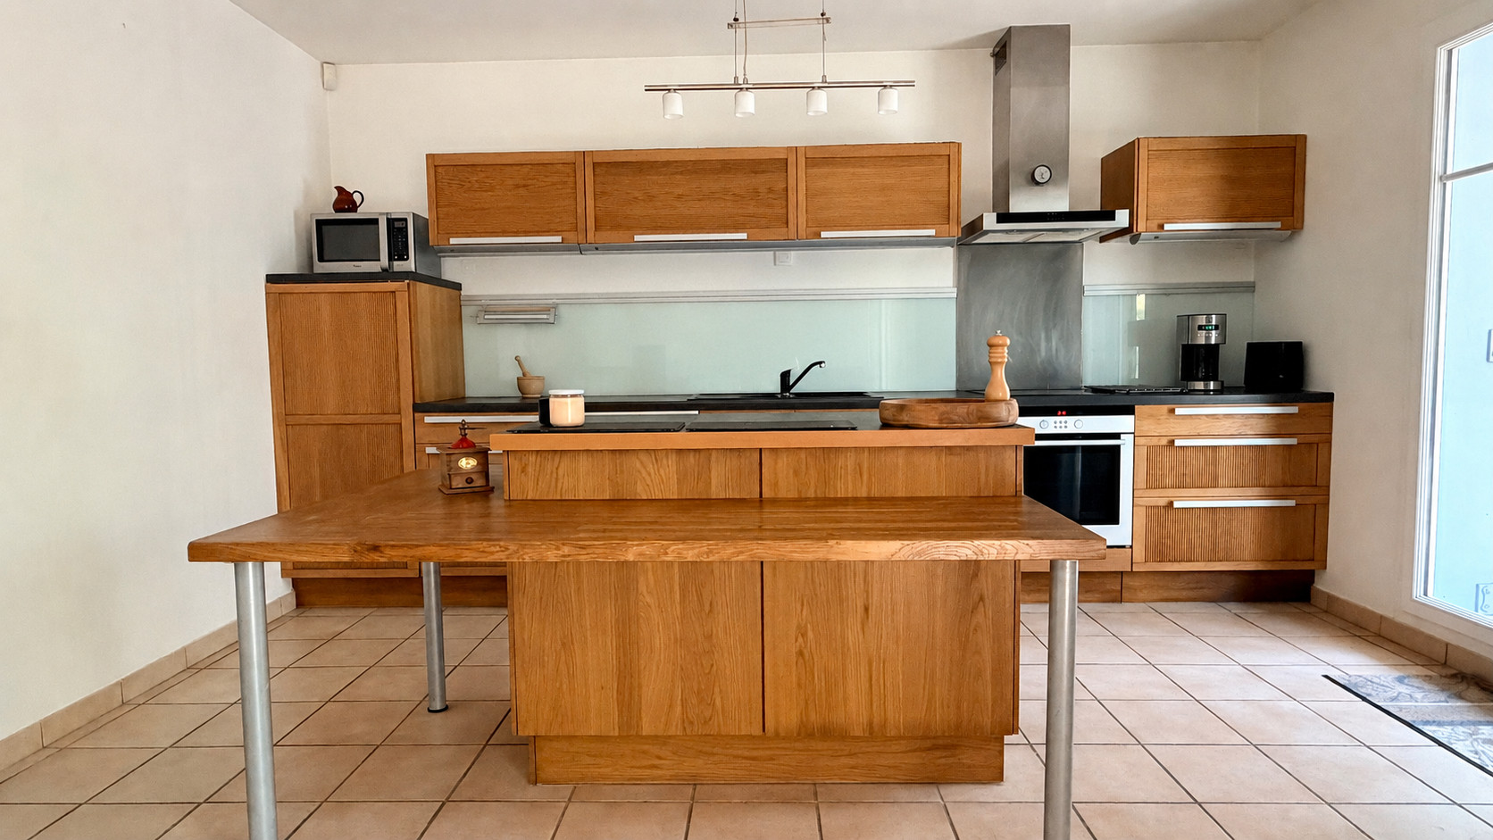
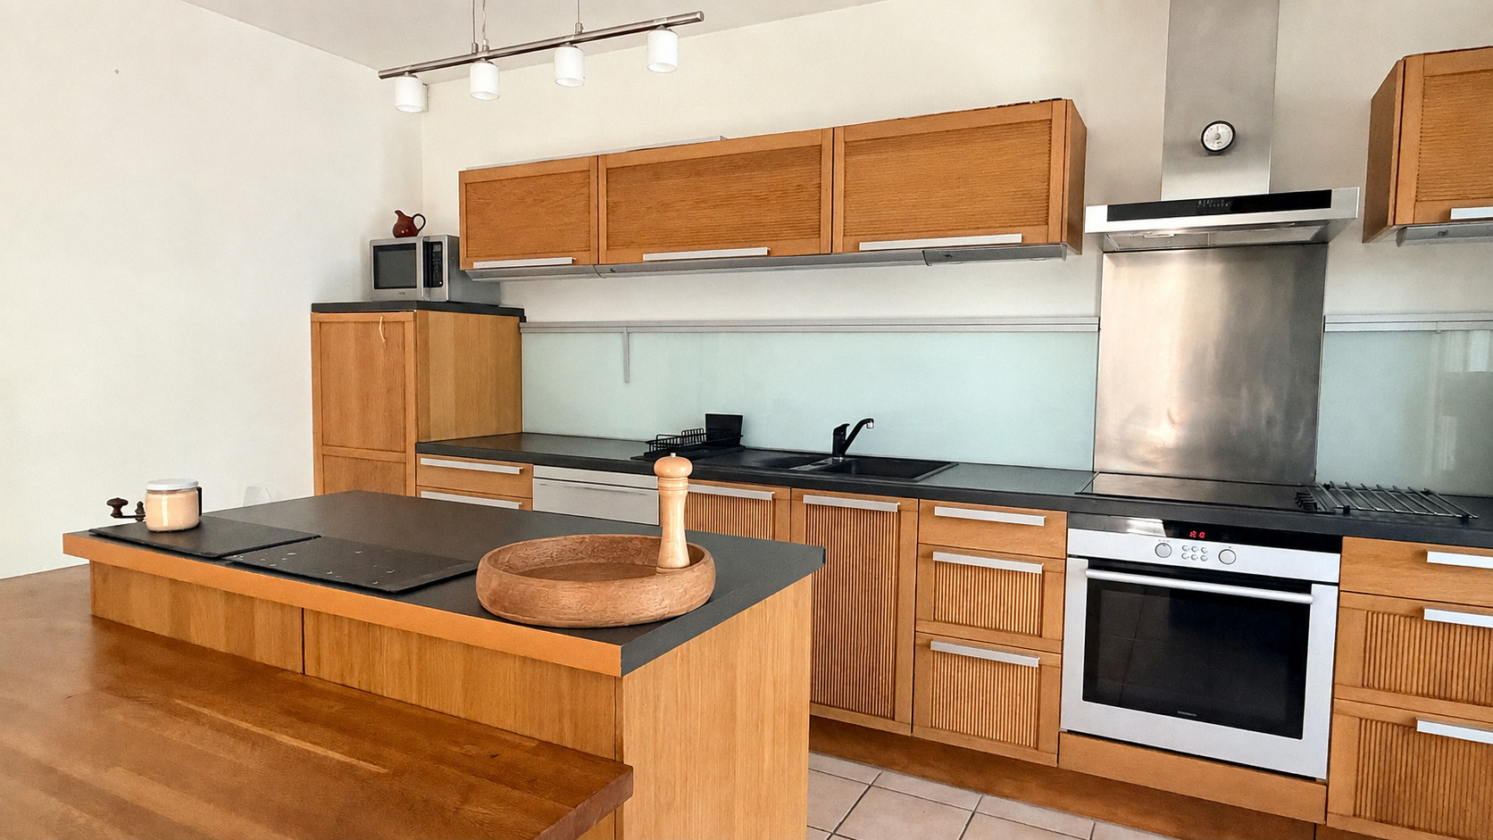
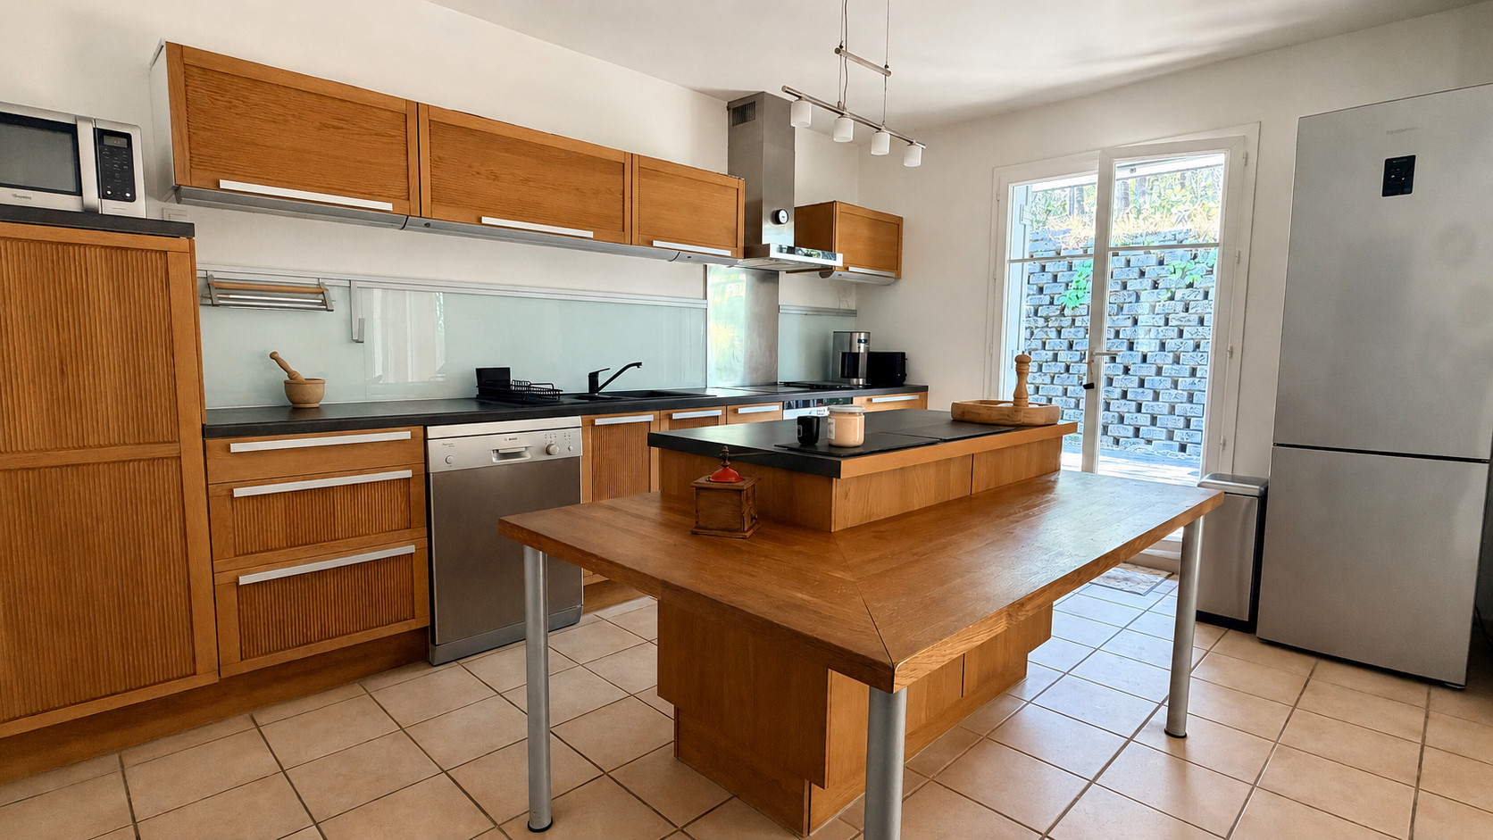
The kitchen communicates with the living area and has everything needed to prepare meals: oven, microwave, dishwasher, refrigerator with freezer compartment, toaster and filter coffee maker.
THE BEDROOMS
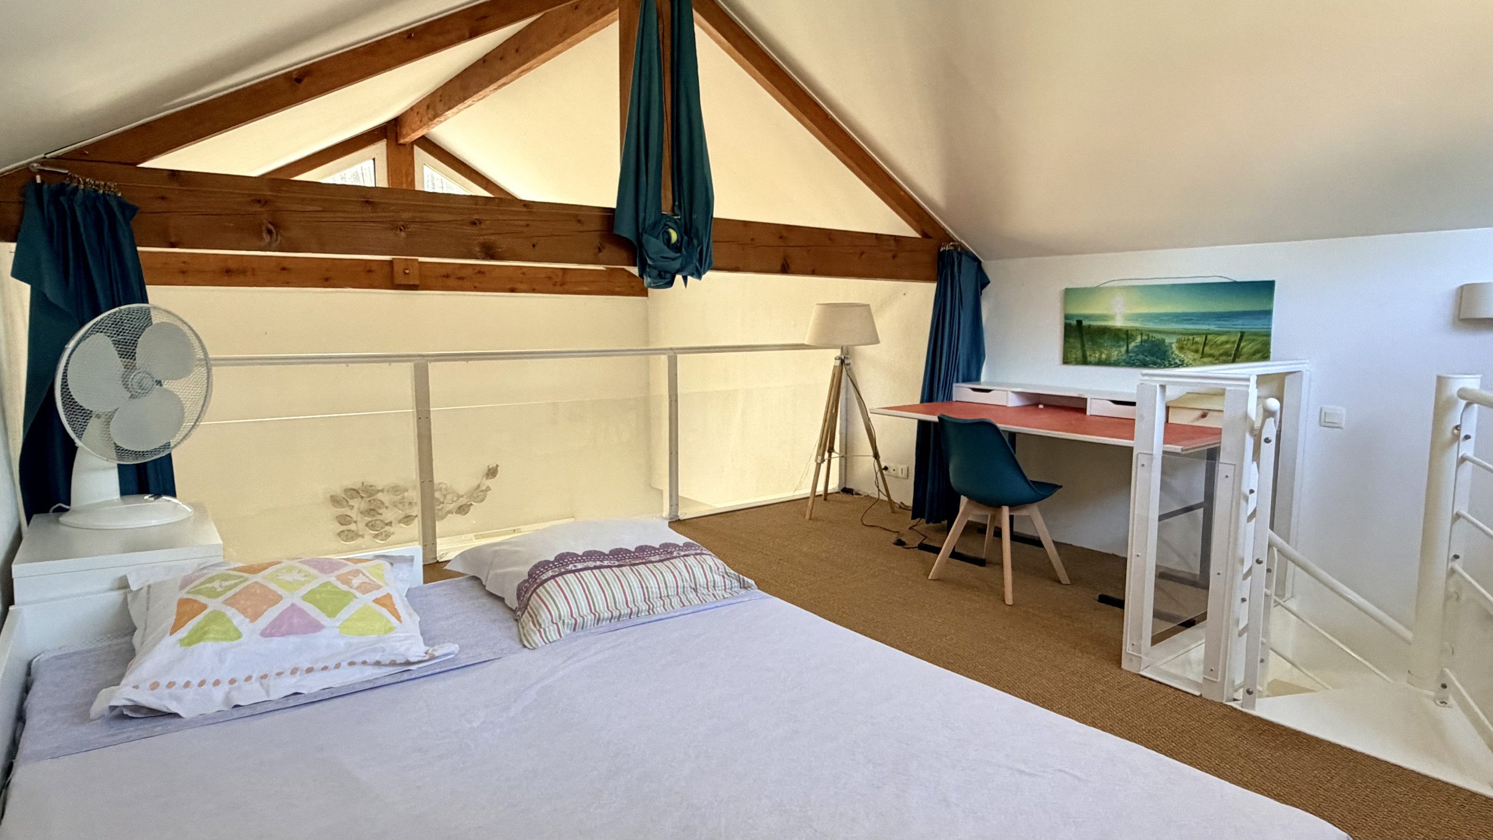
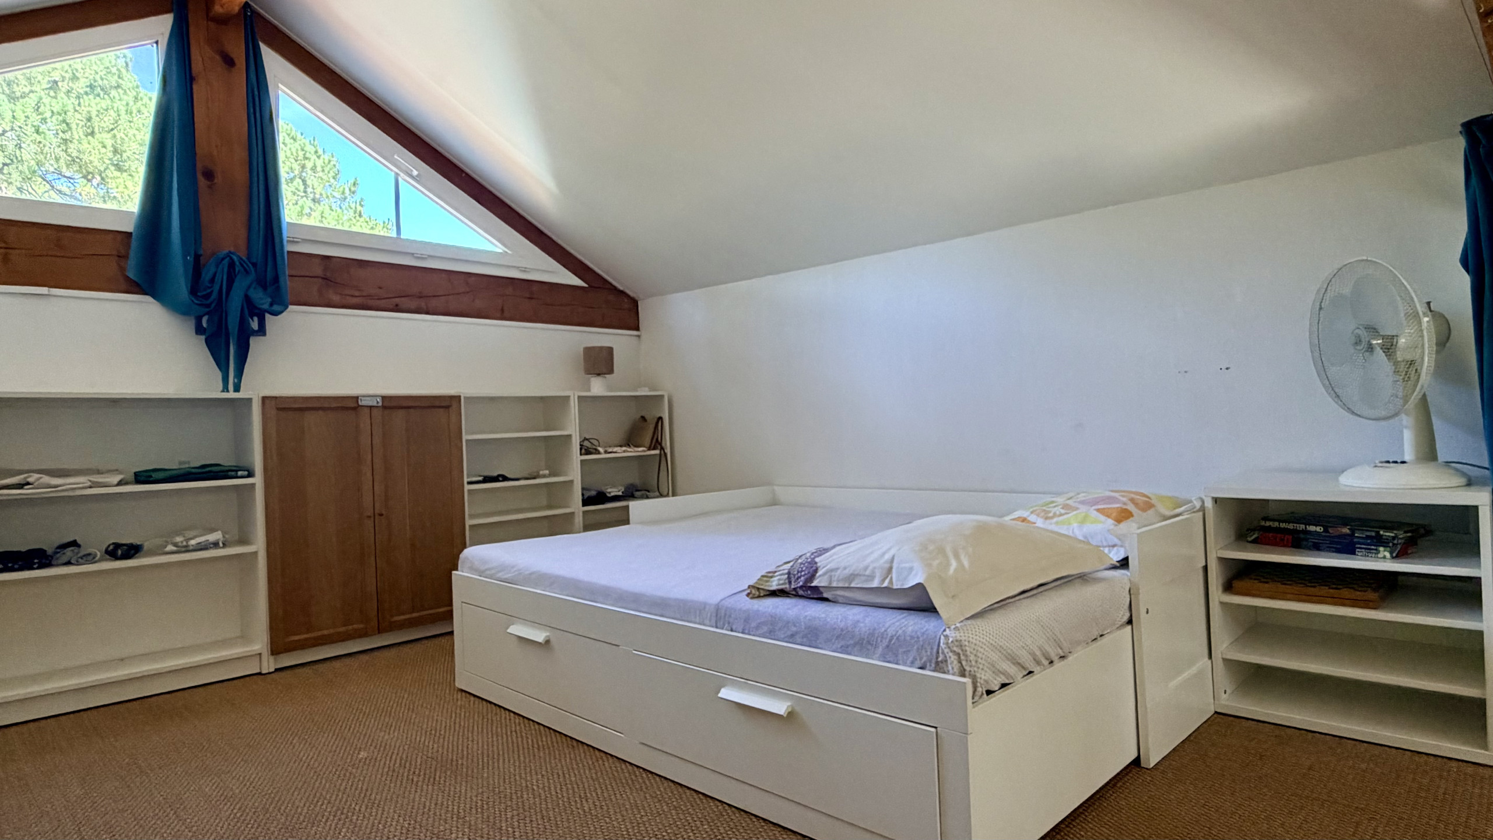
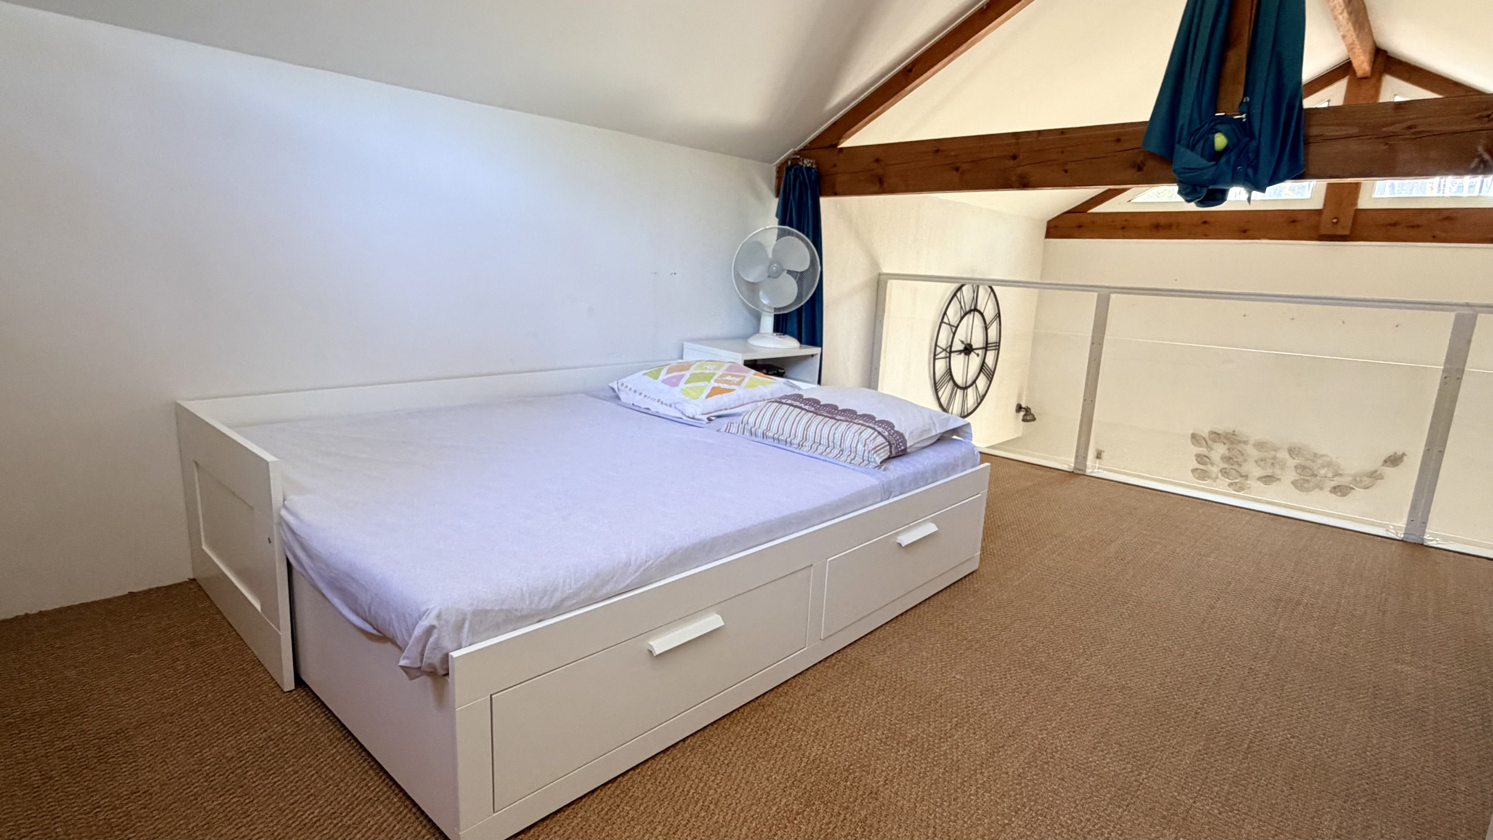
The house comprises two bedrooms on the ground floor as well as a sleeping area fitted out on the mezzanine.
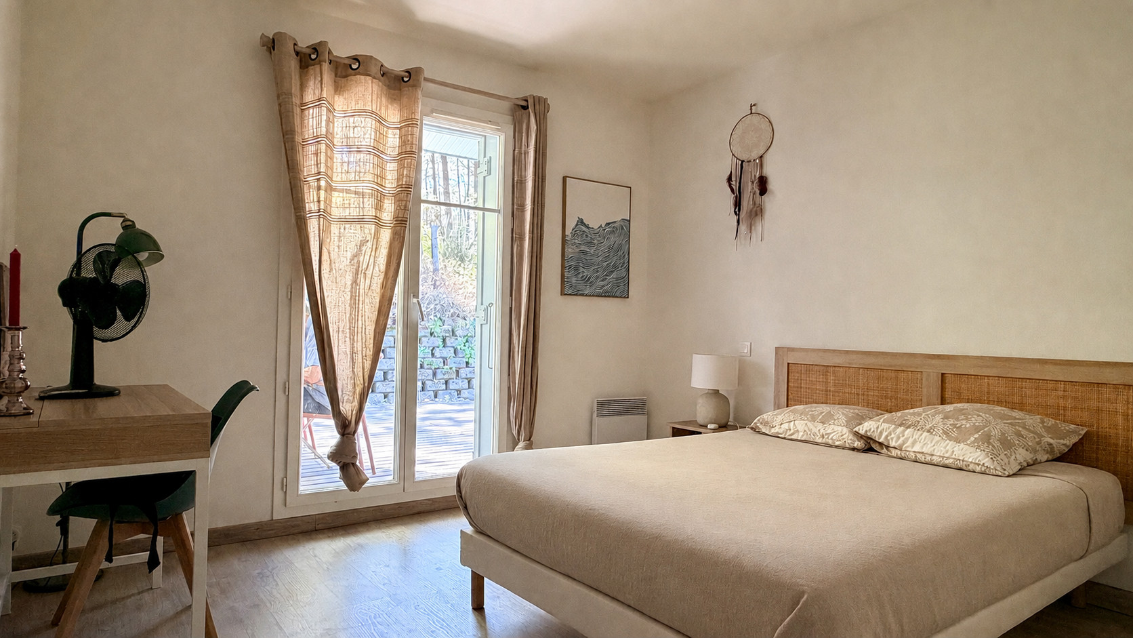
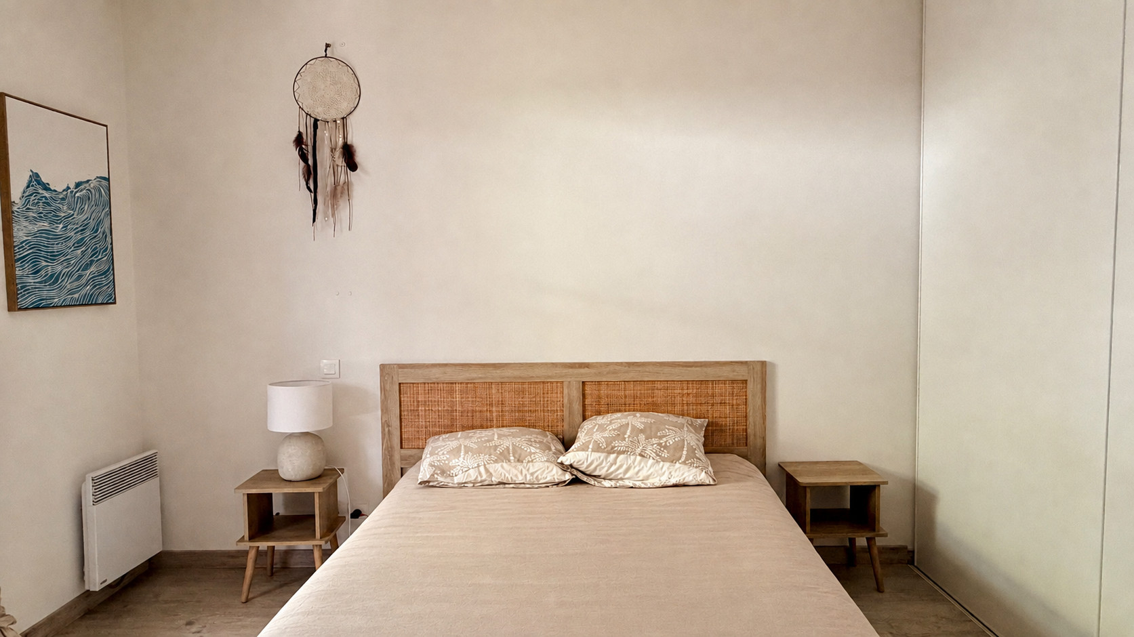
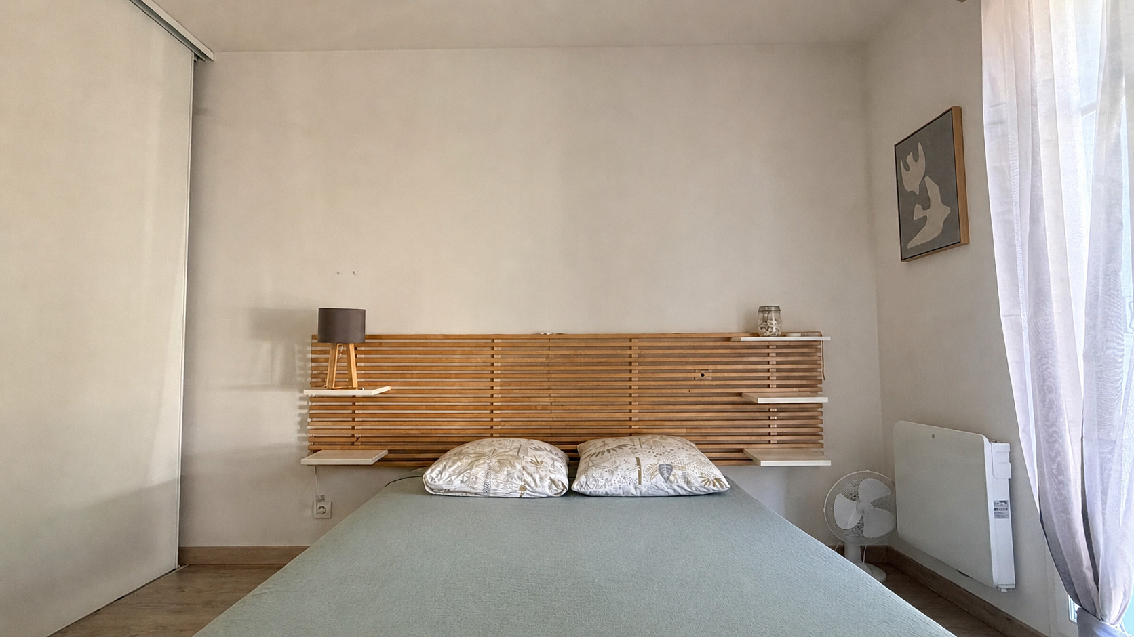
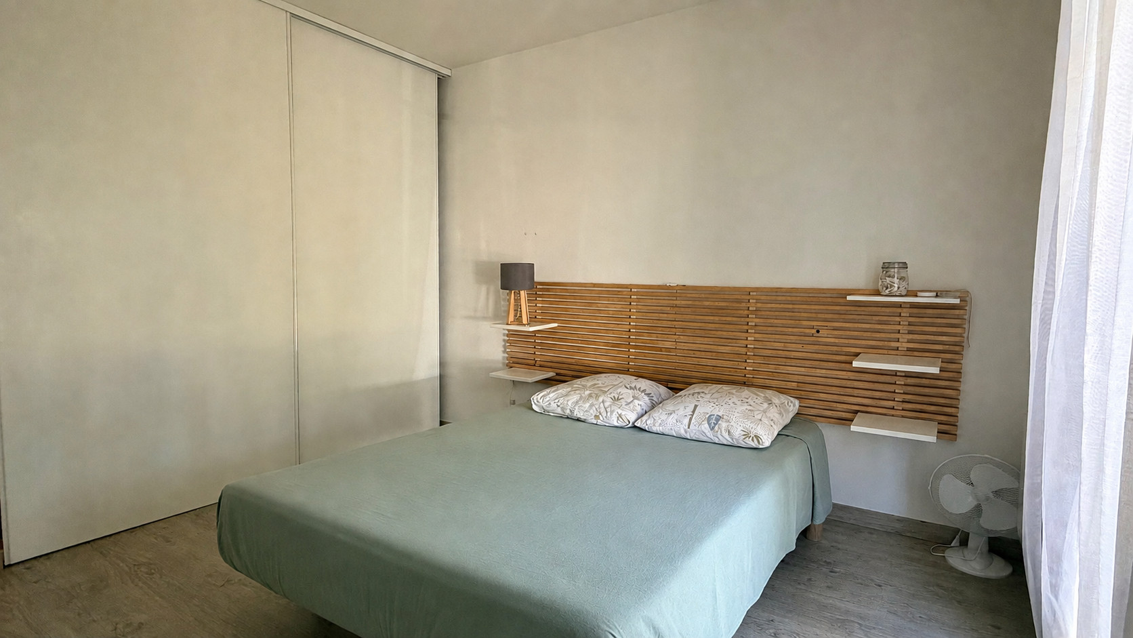
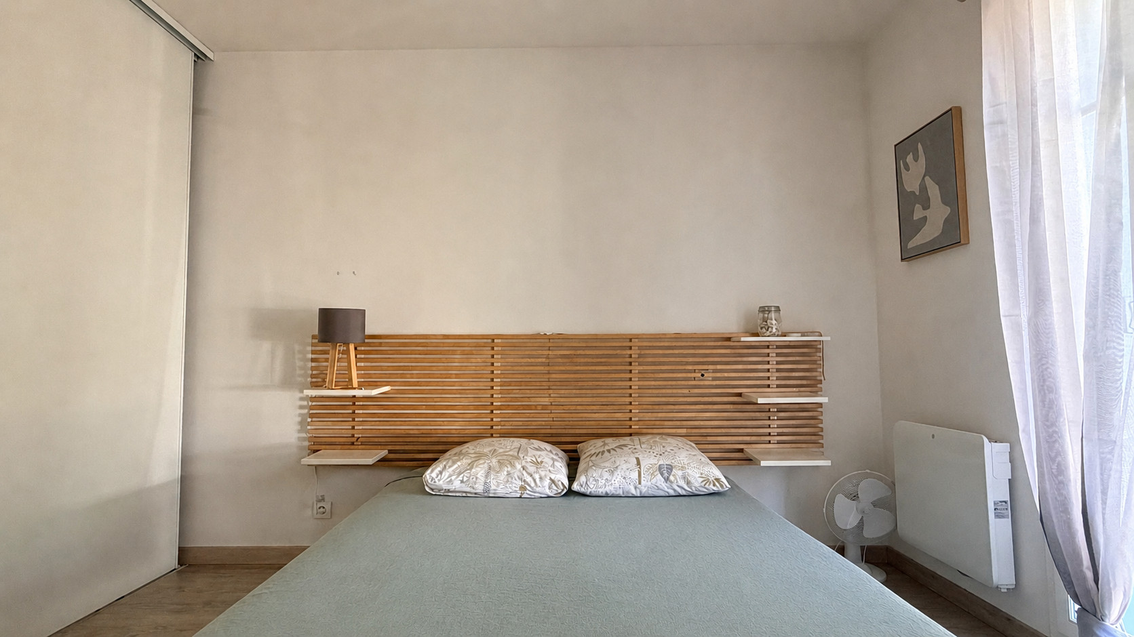
Bedroom 1: a 140 cm double bed, a wardrobe and a desk, overlooking the terrace
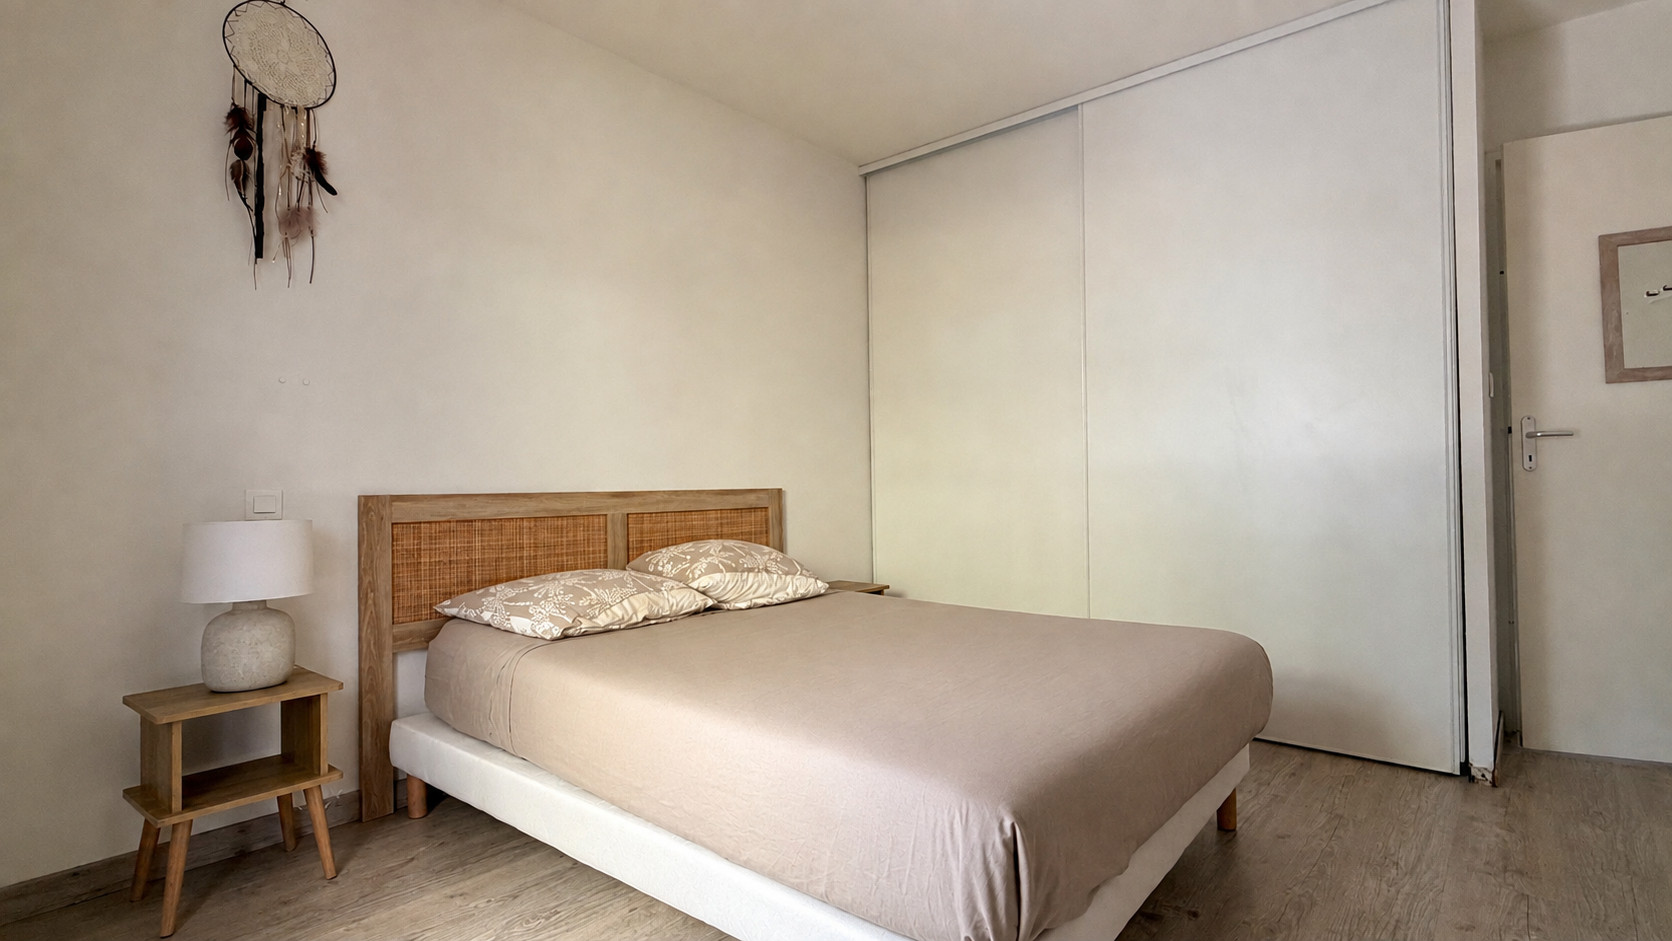
Bedroom 2: a 140 cm double bed, a wardrobe
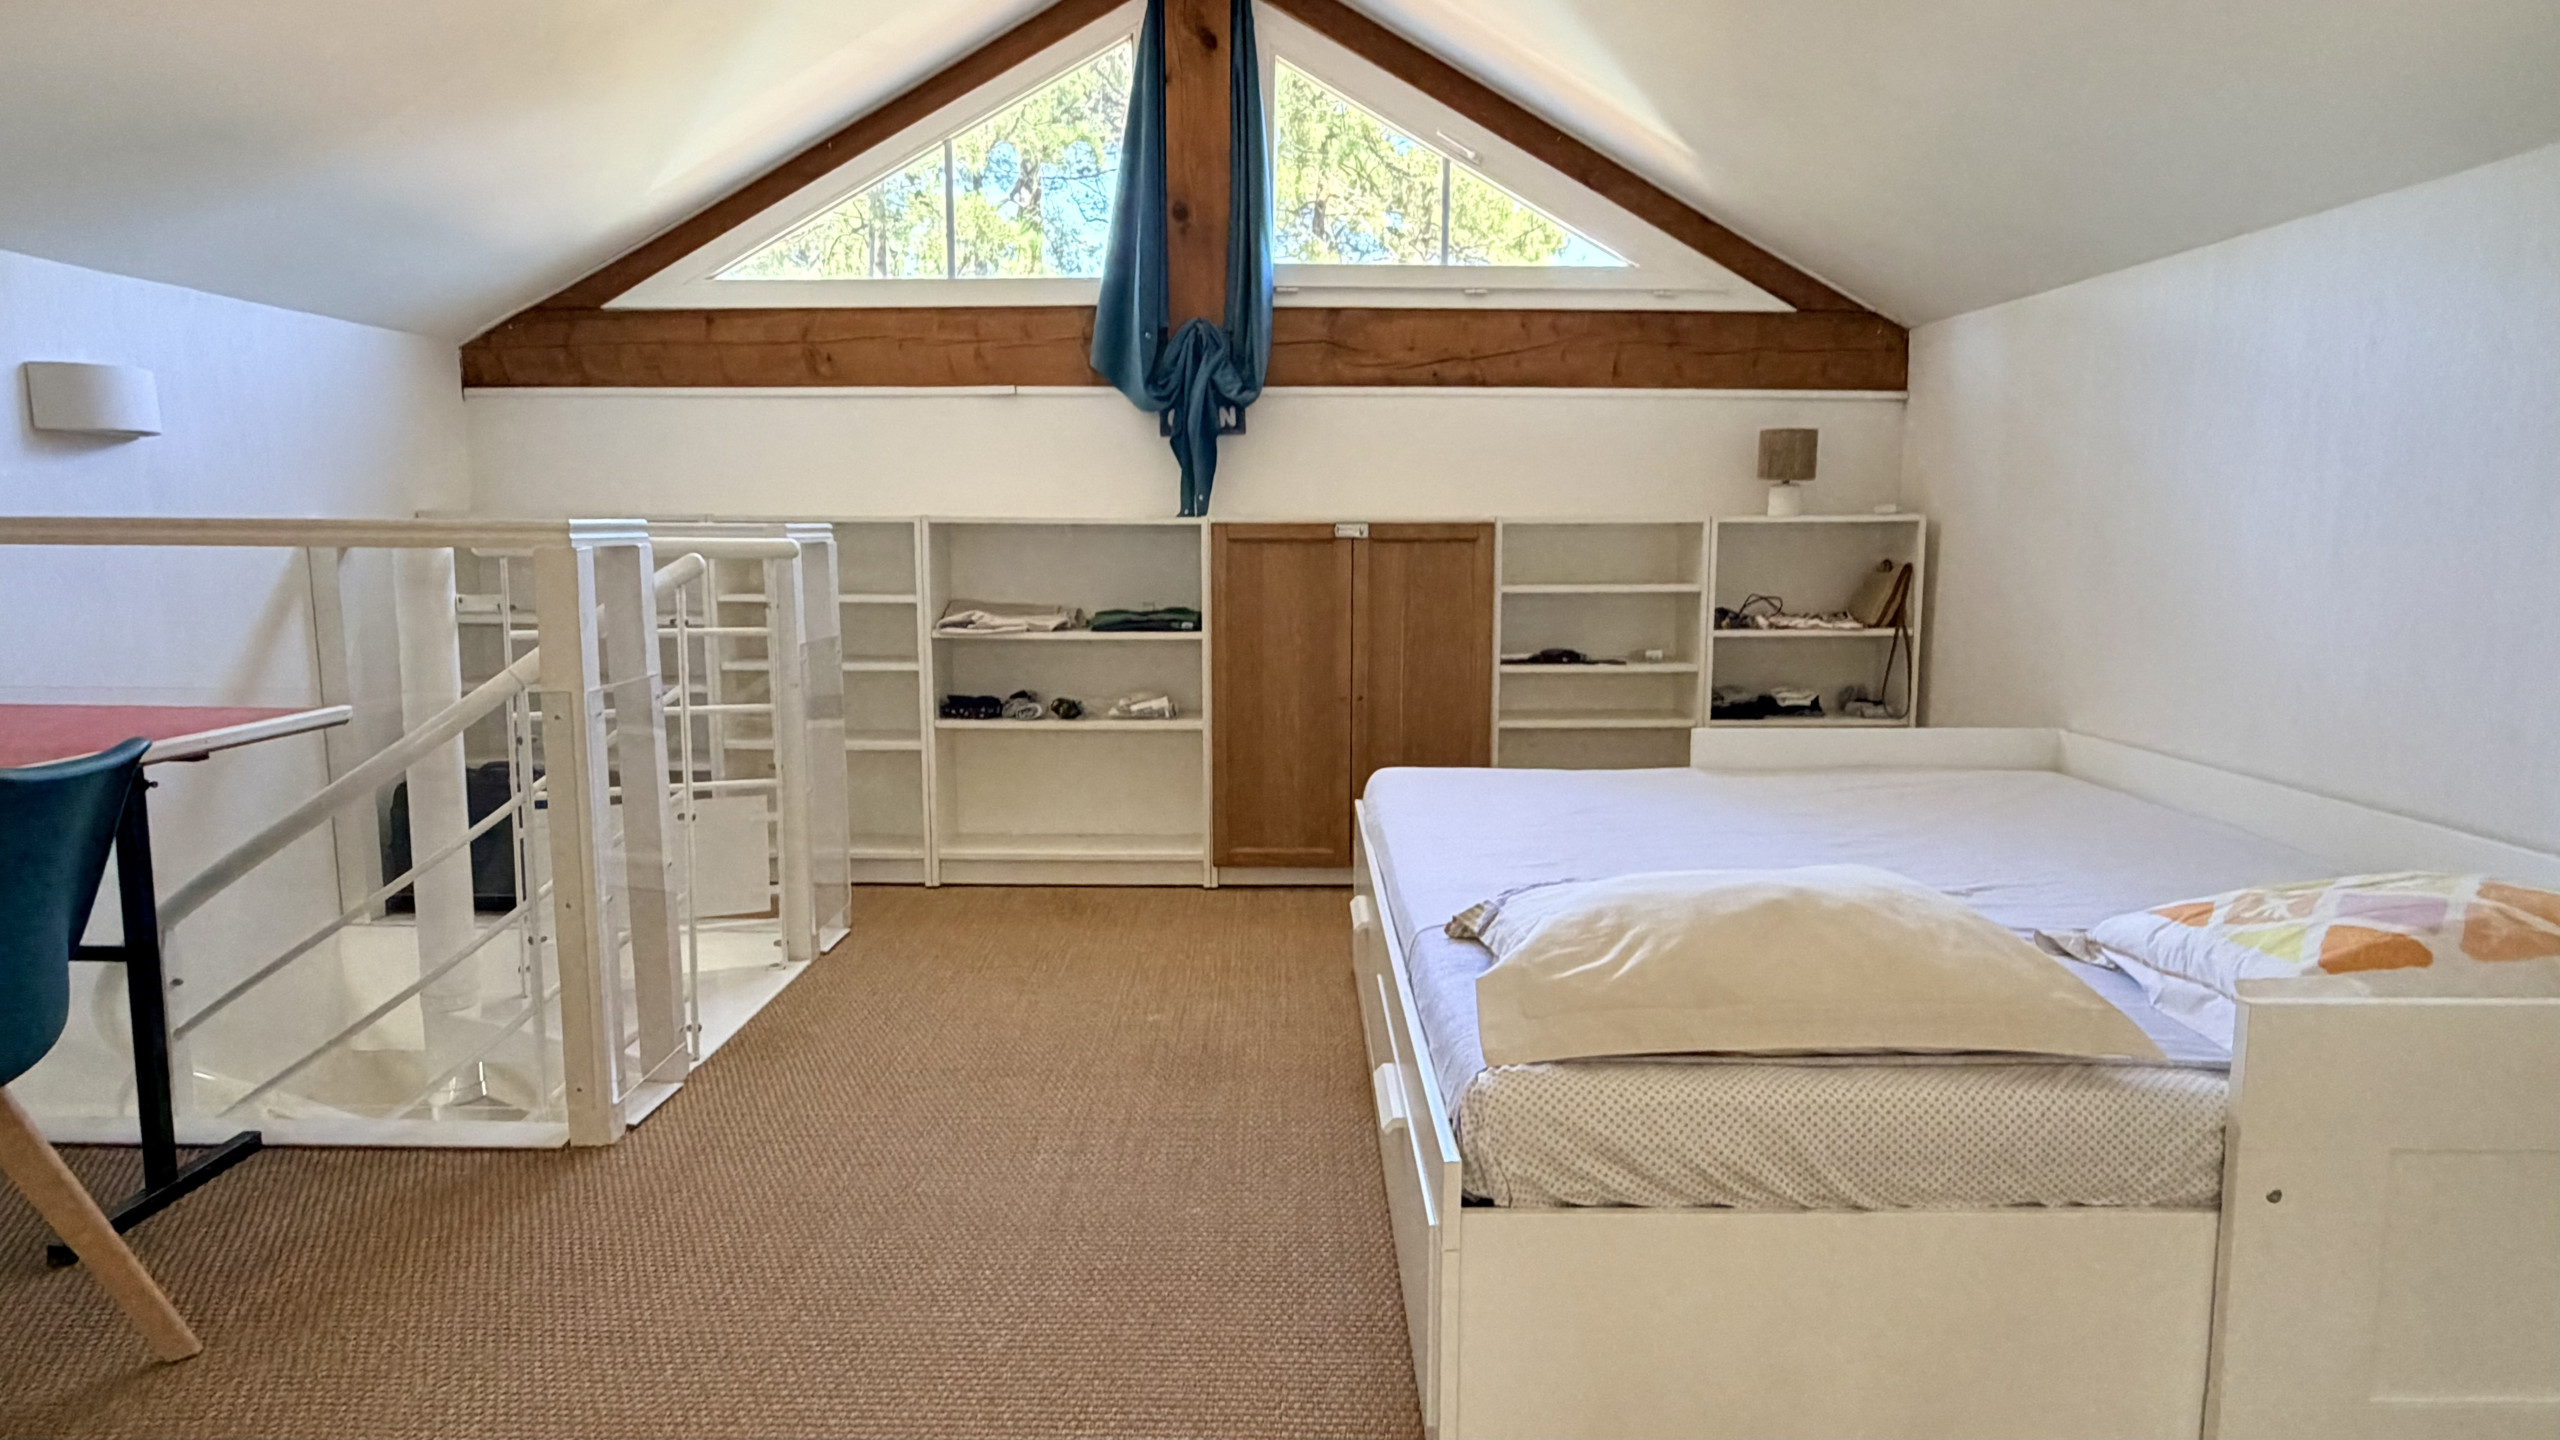
Open mezzanine: a trundle bed that can accommodate two people and a desk area
The mezzanine is open to the lower level and accessible by a spiral staircase. It offers a pleasant space under the roof volumes, particularly suited to children or teenagers.
TWO BATHROOMS AND TWO WCs
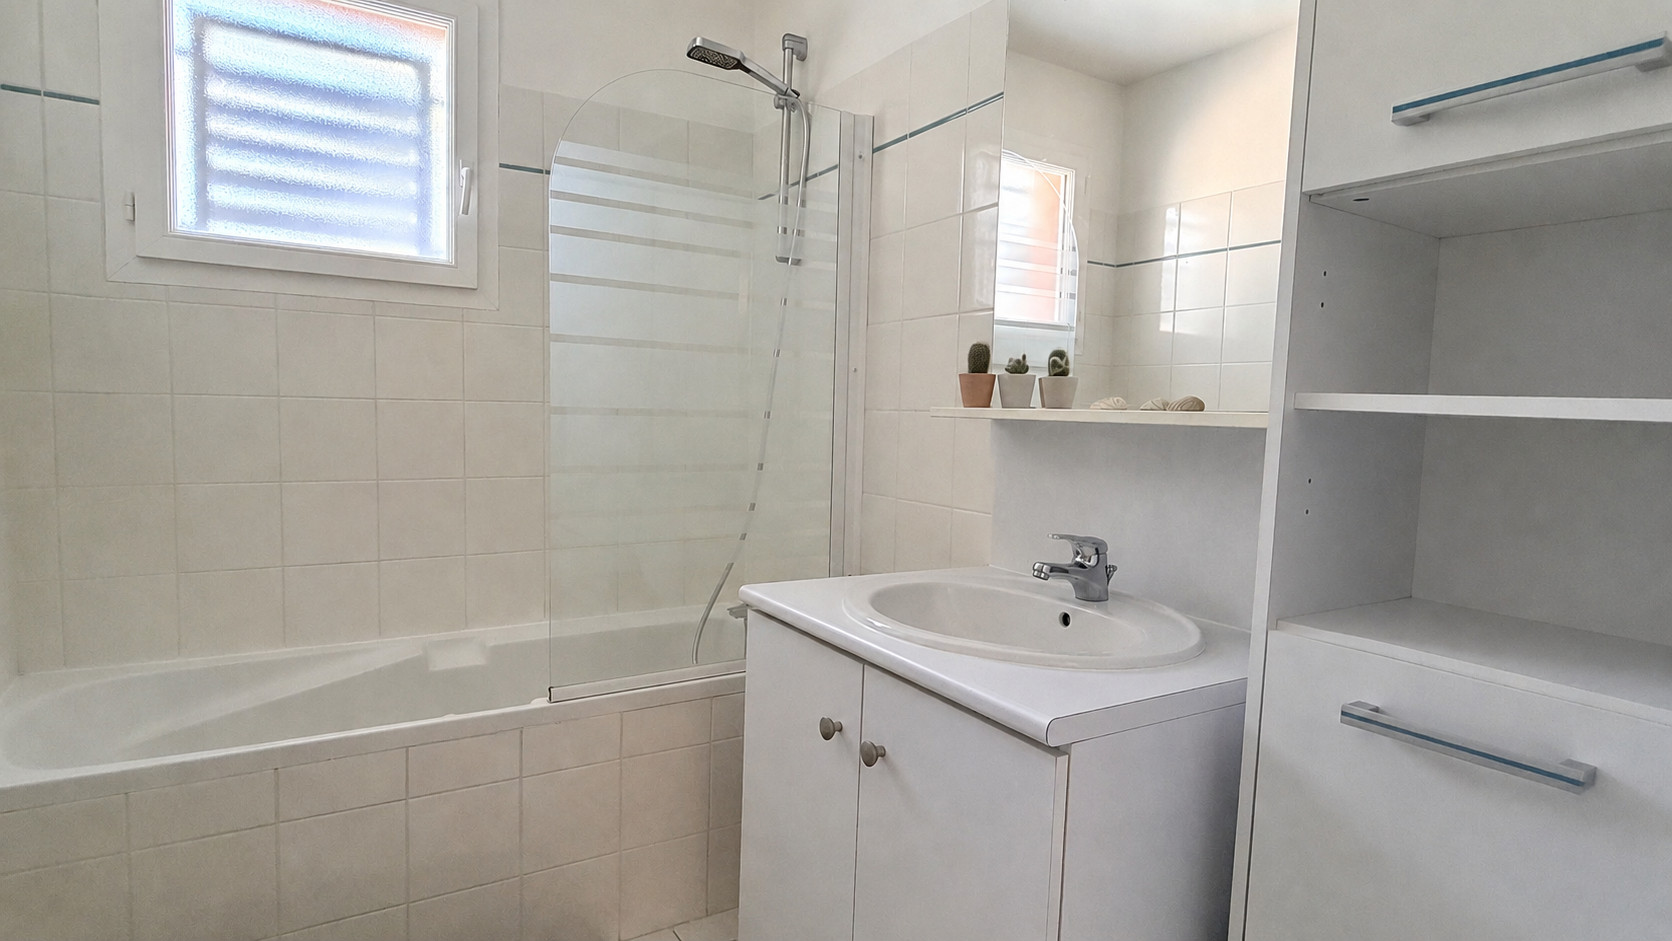
The house has a bathroom with bathtub and sink, as well as a separate WC.
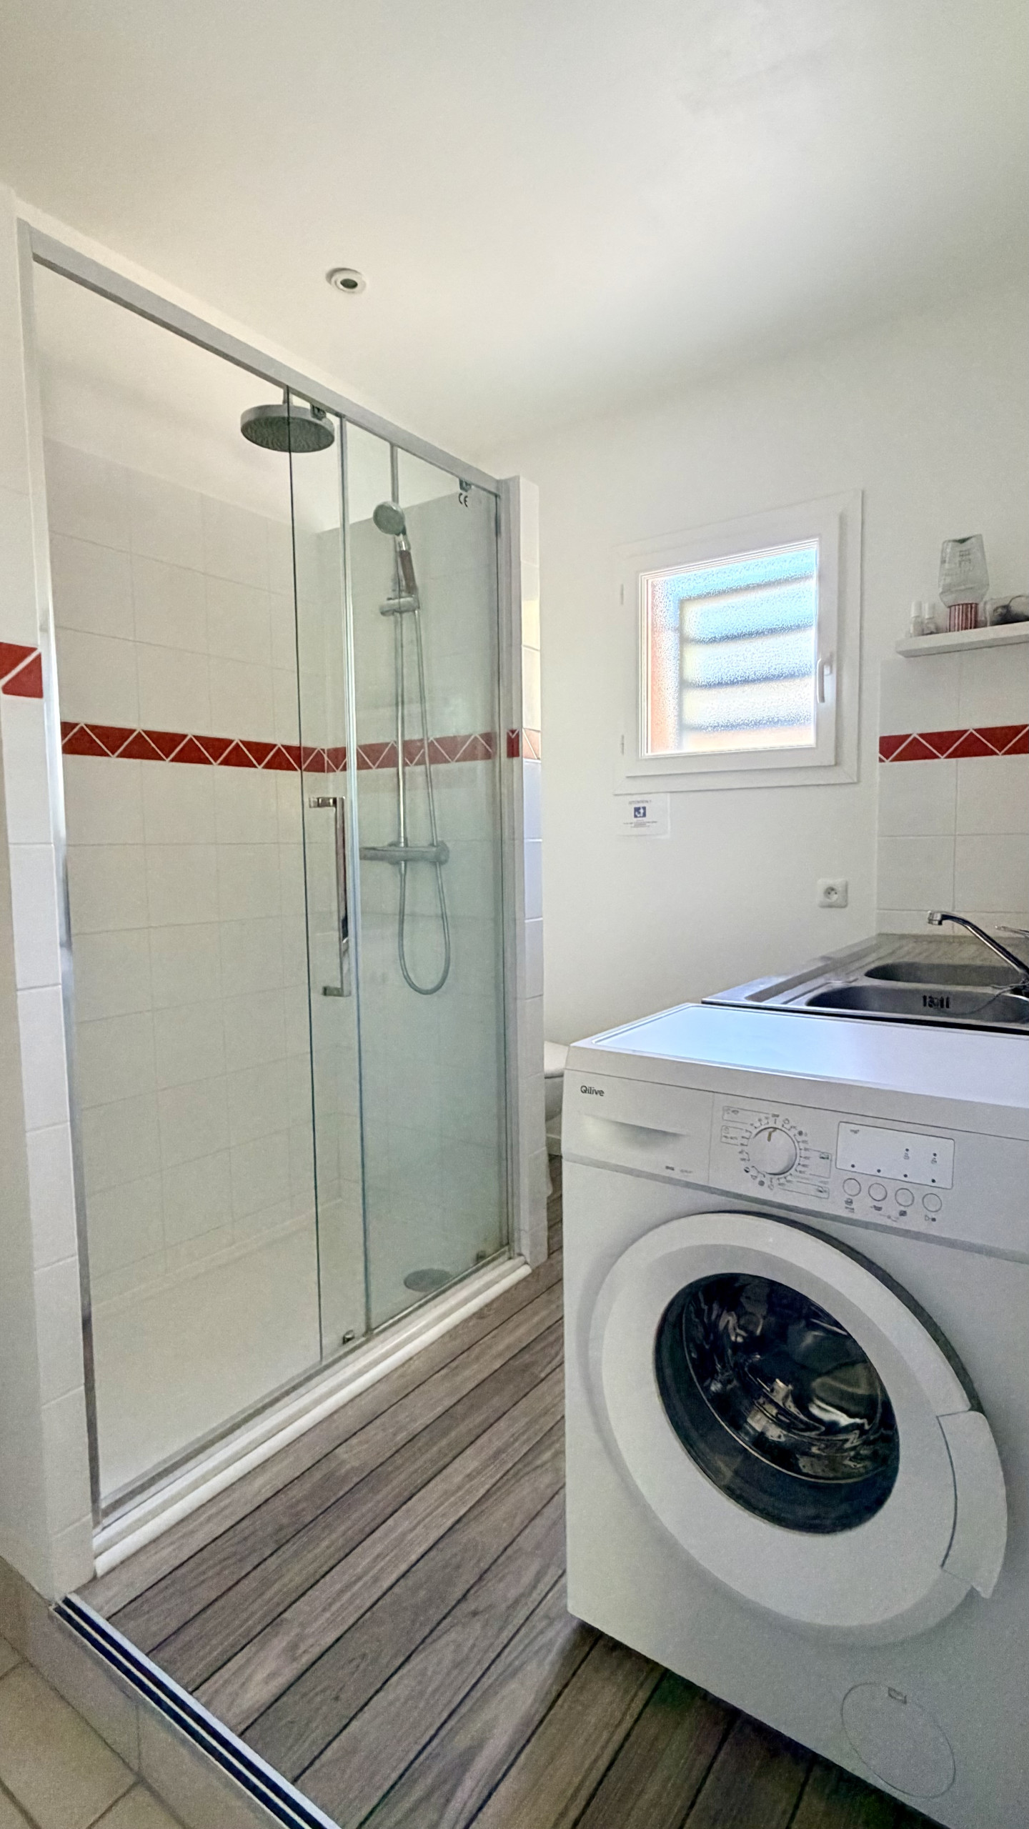
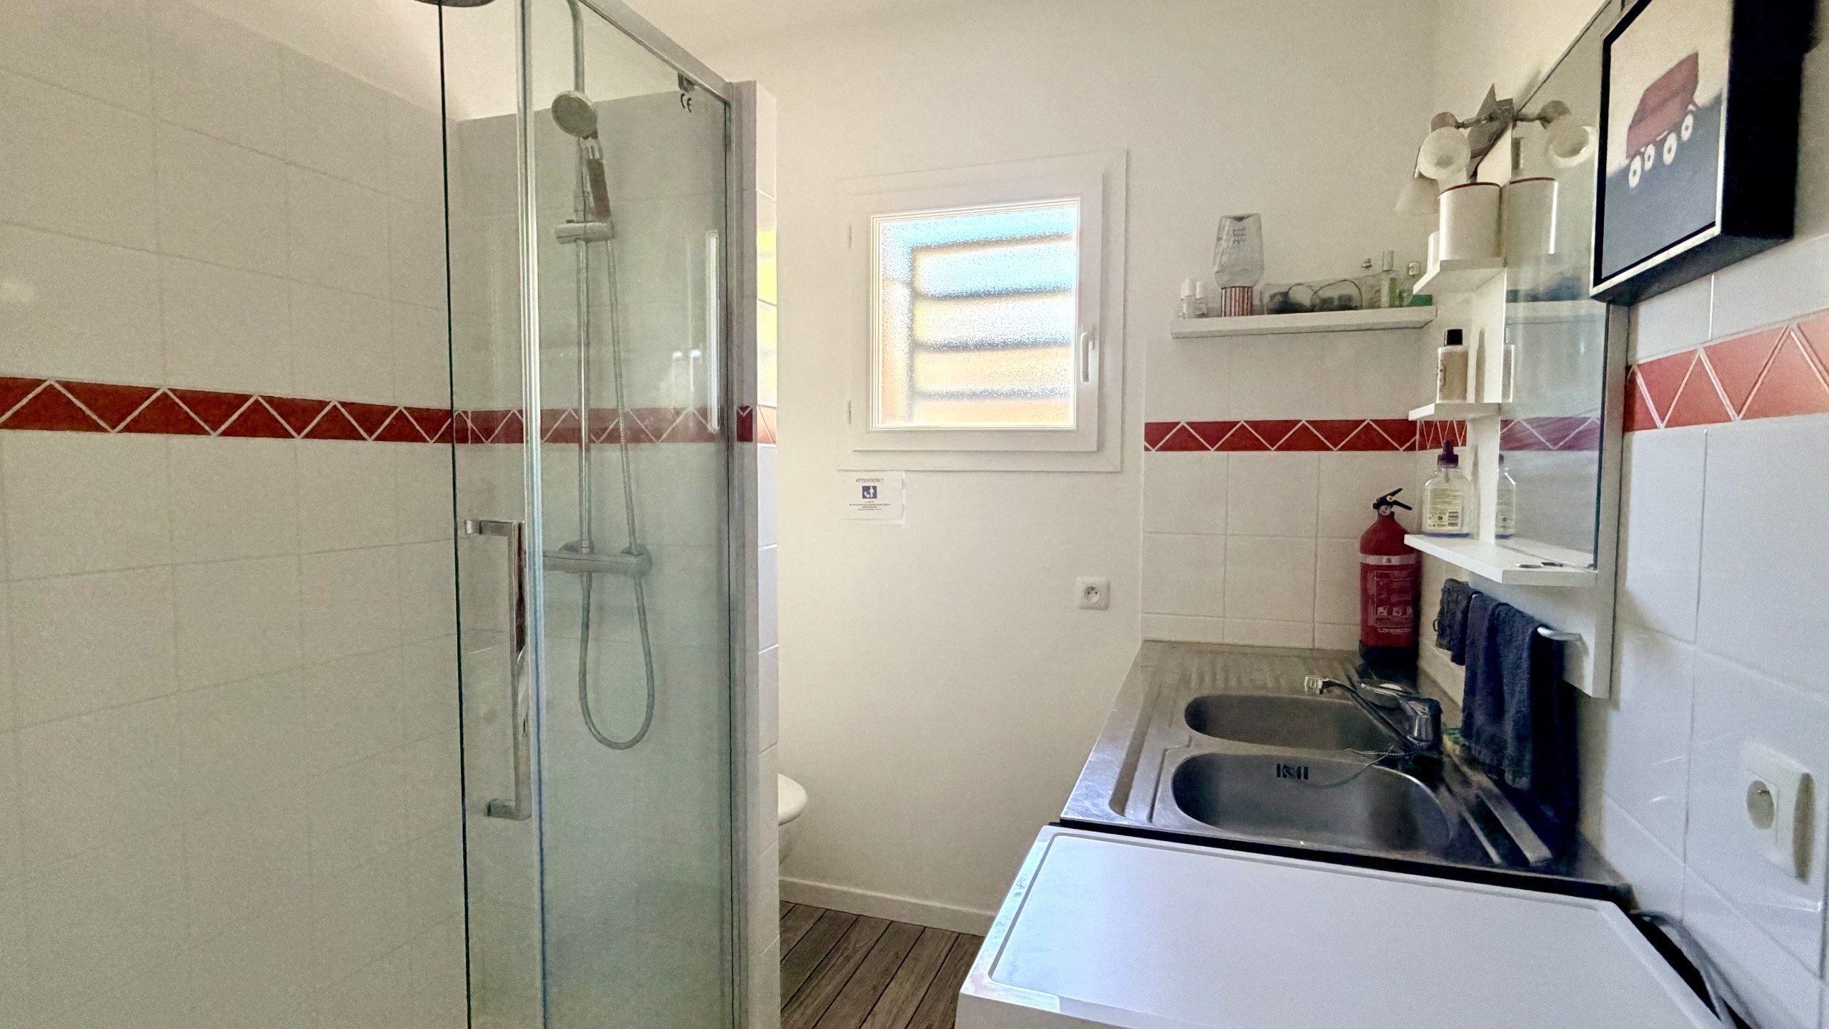
A second shower room, fitted out in the utility room, comprises a shower and a second WC. This configuration facilitates stays with multiple guests.
BETWEEN BEACHES, GOLF AND LAKE
The Parc de la Dune residence is located in a wooded residential area south of Lacanau-Océan. The beaches and town centre are approximately 2 km away, the golf course approximately 1 km away and Lake Lacanau approximately 4 to 5 km away. Cycle paths, quickly accessible, allow you to reach the different areas by crossing the forest.
You can easily alternate between swimming in the ocean, surfing, cycling trips, golf, outings to the lake and relaxation time around the swimming pool.
PRACTICAL INFORMATION AND SERVICES
A bicycle rack is available on the side of the house, with direct access to the terrace. (bicycles not included)
Bed linen and towels are not included in the base rate. They can be hired before arrival via a link sent after booking confirmation, with the option to request bed preparation.
An early arrival or late departure can also be booked subject to availability.
Located in the southern area of Lacanau-Océan, this house offers a peaceful setting in the heart of the forest, with no overlooking neighbours. It can accommodate up to 6 travellers and is particularly suitable for families or stays with friends.
Its private swimming pool, large wooden terrace and various outdoor spaces allow you to make the most of fine weather, whilst remaining close to the beaches, the centre of Lacanau-Océan and cycle paths.
SWIMMING POOL AND TERRACE FACING THE FOREST
The terrace is one of the main assets of the house. It includes a covered section with a large dining table, as well as several spaces to relax in the sun or shade.
The private swimming pool is equipped with a sliding cover and bordered by a wooden terrace with sun loungers. A gas plancha and a ping-pong table complete the outdoor facilities.
The absence of overlooking neighbours and the direct view of the pine trees create a particularly calm and restful atmosphere.
A SPACIOUS AND WELCOMING LIVING AREA
The ground floor is organised around a large bright living space combining the lounge and dining area.
The lounge has a comfortable sofa and several armchairs, whilst the large table makes it easy to share meals. The large windows provide direct access to the terrace and pleasantly extend the living spaces towards the outside.
The kitchen communicates with the living area and has everything needed to prepare meals: oven, microwave, dishwasher, refrigerator with freezer compartment, toaster and filter coffee maker.
THE BEDROOMS
The house comprises two bedrooms on the ground floor as well as a sleeping area fitted out on the mezzanine.
Bedroom 1: a 140 cm double bed, a wardrobe and a desk, overlooking the terrace
Bedroom 2: a 140 cm double bed, a wardrobe
Open mezzanine: a trundle bed that can accommodate two people and a desk area
The mezzanine is open to the lower level and accessible by a spiral staircase. It offers a pleasant space under the roof volumes, particularly suited to children or teenagers.
TWO BATHROOMS AND TWO WCs
The house has a bathroom with bathtub and sink, as well as a separate WC.
A second shower room, fitted out in the utility room, comprises a shower and a second WC. This configuration facilitates stays with multiple guests.
BETWEEN BEACHES, GOLF AND LAKE
The Parc de la Dune residence is located in a wooded residential area south of Lacanau-Océan. The beaches and town centre are approximately 2 km away, the golf course approximately 1 km away and Lake Lacanau approximately 4 to 5 km away. Cycle paths, quickly accessible, allow you to reach the different areas by crossing the forest.
You can easily alternate between swimming in the ocean, surfing, cycling trips, golf, outings to the lake and relaxation time around the swimming pool.
PRACTICAL INFORMATION AND SERVICES
A bicycle rack is available on the side of the house, with direct access to the terrace. (bicycles not included)
Bed linen and towels are not included in the base rate. They can be hired before arrival via a link sent after booking confirmation, with the option to request bed preparation.
An early arrival or late departure can also be booked subject to availability.
Distribution of bedrooms
Bedroom 1
1 Double bed
Bedroom 2
1 Double bed
Bedroom 3
1 Sofa bed double
Bathroom distribution
2 bathrooms and 1 toilet/half bathroom
Special features
Private pool
Internet
Terrace
Kitchen
Open plan kitchen
Refrigerator
Microwave
Oven
Freezer
Dishwasher
Dishes/Cutlery
Kitchen utensils
Coffee machine
Toaster
General
Garden furniture
Terrace
Washing machine
Barbecue
Internet
80 m² Property
Private Swimming pool
Not supplied
Bed linen
Towels
Mandatory or included services
Final Cleaning: € 125.00 / booking
Linge de lit pour bébé: € 5.00 / booking
Optional services
Internet Access: Included
Taxes
Tourist tax: Included in the total price
Your schedule

Check-in from 16:00 to 23:45 Every day

Check-outBefore 10:00
Security Deposit (refundable)
Amount: € 1,000.00 / booking
Payment method: Credit Card Hold
With the last payment.
Comments
- No smoking
- No pets allowed
- No pets allowed
Booking conditions
From the booking date until 57 days before check-in, there is no cancellation penalty
Cancellation policies
In case of cancellation the following charges will apply
From the booking date until 57 days before check-in
0% of the total rent
From 56 days before check-in until 29 days before check-in
50% of the total rent
From 28 days before until check-in
100% of the total rent
No-show
100% of the total rent
Additional notes
- Refund of the security deposit by bank transfer is made between 5 and 15 days after your departure
- Pets not allowed.
Map and distances
Availability calendar
| October - 2026 | ||||||
| Mon | Tue | Wed | Thur | Fri | Sat | Sun |
| 1 | 2 | 3 | 4 | |||
| 5 | 6 | 7 | 8 | 9 | 10 | 11 |
| 12 | 13 | 14 | 15 | 16 | 17 | 18 |
| 19 | 20 | 21 | 22 | 23 | 24 | 25 |
| 26 | 27 | 28 | 29 | 30 | 31 | |
| November - 2026 | ||||||
| Mon | Tue | Wed | Thur | Fri | Sat | Sun |
| 1 | ||||||
| 2 | 3 | 4 | 5 | 6 | 7 | 8 |
| 9 | 10 | 11 | 12 | 13 | 14 | 15 |
| 16 | 17 | 18 | 19 | 20 | 21 | 22 |
| 23 | 24 | 25 | 26 | 27 | 28 | 29 |
| 30 | ||||||
| December - 2026 | ||||||
| Mon | Tue | Wed | Thur | Fri | Sat | Sun |
| 1 | 2 | 3 | 4 | 5 | 6 | |
| 7 | 8 | 9 | 10 | 11 | 12 | 13 |
| 14 | 15 | 16 | 17 | 18 | 19 | 20 |
| 21 | 22 | 23 | 24 | 25 | 26 | 27 |
| 28 | 29 | 30 | 31 | |||
| January - 2027 | ||||||
| Mon | Tue | Wed | Thur | Fri | Sat | Sun |
| 1 | 2 | 3 | ||||
| 4 | 5 | 6 | 7 | 8 | 9 | 10 |
| 11 | 12 | 13 | 14 | 15 | 16 | 17 |
| 18 | 19 | 20 | 21 | 22 | 23 | 24 |
| 25 | 26 | 27 | 28 | 29 | 30 | 31 |
| February - 2027 | ||||||
| Mon | Tue | Wed | Thur | Fri | Sat | Sun |
| 1 | 2 | 3 | 4 | 5 | 6 | 7 |
| 8 | 9 | 10 | 11 | 12 | 13 | 14 |
| 15 | 16 | 17 | 18 | 19 | 20 | 21 |
| 22 | 23 | 24 | 25 | 26 | 27 | 28 |
| March - 2027 | ||||||
| Mon | Tue | Wed | Thur | Fri | Sat | Sun |
| 1 | 2 | 3 | 4 | 5 | 6 | 7 |
| 8 | 9 | 10 | 11 | 12 | 13 | 14 |
| 15 | 16 | 17 | 18 | 19 | 20 | 21 |
| 22 | 23 | 24 | 25 | 26 | 27 | 28 |
| 29 | 30 | 31 | ||||
Price lists
|
Dates
Price per week (VAT included)
|
|
|---|---|
| 14/10/2026 · 18/10/2026 |
€ 981 |
| 19/10/2026 · 19/10/2026 |
€ 1,004 |
| 20/10/2026 · 20/10/2026 |
€ 1,026 |
| 21/10/2026 · 21/10/2026 |
€ 1,049 |
| 22/10/2026 · 22/10/2026 |
€ 1,034 |
| 23/10/2026 · 23/10/2026 |
€ 1,064 |
Photos
Similar properties
-
This spacious house is ideally located in a quiet area and 300m from Lake Lacanau, where relaxation, swimming, and water adventures await you.
The ocean beaches are 13km away, accessible by car or bicycle via the cycle paths that wind through the region.
This 100m2 house offers a fully equipped kitchen (hob, oven, dishwasher, ...), as well as a large living area, which includes a welcoming lounge corner with two sofas and a TV, and a dining area that provides an ideal setting for relaxing moments with family or friends.
A door leads to the sleeping area:
- Bedroom 1: 1 bed 160x200
- Bedroom 2: 1 bed 160x200
- Bedroom 3: 2 beds 90
- 1 Italian-style shower room with washing machine
- 1 separate toilet
The fully enclosed and tree-lined garden offers privacy and security, while the terrace with a view of the lake is equipped with a dining table, sunbeds, and loungers, inviting you to savour every moment outdoors. At the back of the house, an outdoor shower allows you to refresh yourself after beach trips and walks.
You also have access to the tennis court reserved for neighbourhood residents.
PLEASE NOTE:
Bed linen and towels are not provided.
However, you have the option to rent them via a link that will be sent to you after confirming your booking.
This same link also allows rental and booking of various services and amenities for your stay.1 review -
Stay in this freshly renovated house, located in the heart of the Talaris Marina, close to Lake Lacanau, for peaceful and rejuvenating holidays.
Enjoy an ideal setting combining comfort and nature, with access to the residence swimming pool and numerous activities nearby. The ocean beaches are only 10 km away and are easily accessible by car or bike via cycle paths.
A modernised interior for a comfortable stay
Recently renovated, the living area offers a bright and welcoming space with a fully equipped open-plan kitchen (dishwasher, oven, microwave, fridge-freezer, Nespresso machine, plancha, etc.). The dining area and comfortable lounge open onto a covered terrace furnished with a table and chairs, ideal for eating outdoors.
Upstairs, the sleeping area comprises:
- A bedroom with a double bed (140) and its en-suite shower room with WC.
- A second bedroom with a double bed (140).
- A third semi-open bedroom with a queen-size bed (160) and a TV.
On the ground floor, you will also find a second bathroom with bath and washing machine, as well as a separate WC.
🚫 Residence regulations
Fires are strictly prohibited throughout Talaris Marina, including in gardens. Only electric or gas planchas are permitted (charcoal barbecues are prohibited).
Motorhomes are not permitted to park in the residence, even briefly, nor on the private plots of the properties.
ATTENTION:
Bed linen and towels are not provided.
However, you have the option to rent them via a link that will be sent to you after confirming your booking. This same link also allows you to rent and book various services and facilities for your stay such as bikes, ...
Services included in the residence:
- Swimming pool:
Opening date: 18/06.
Closing date: 18/09.
- Boat launch ramp

